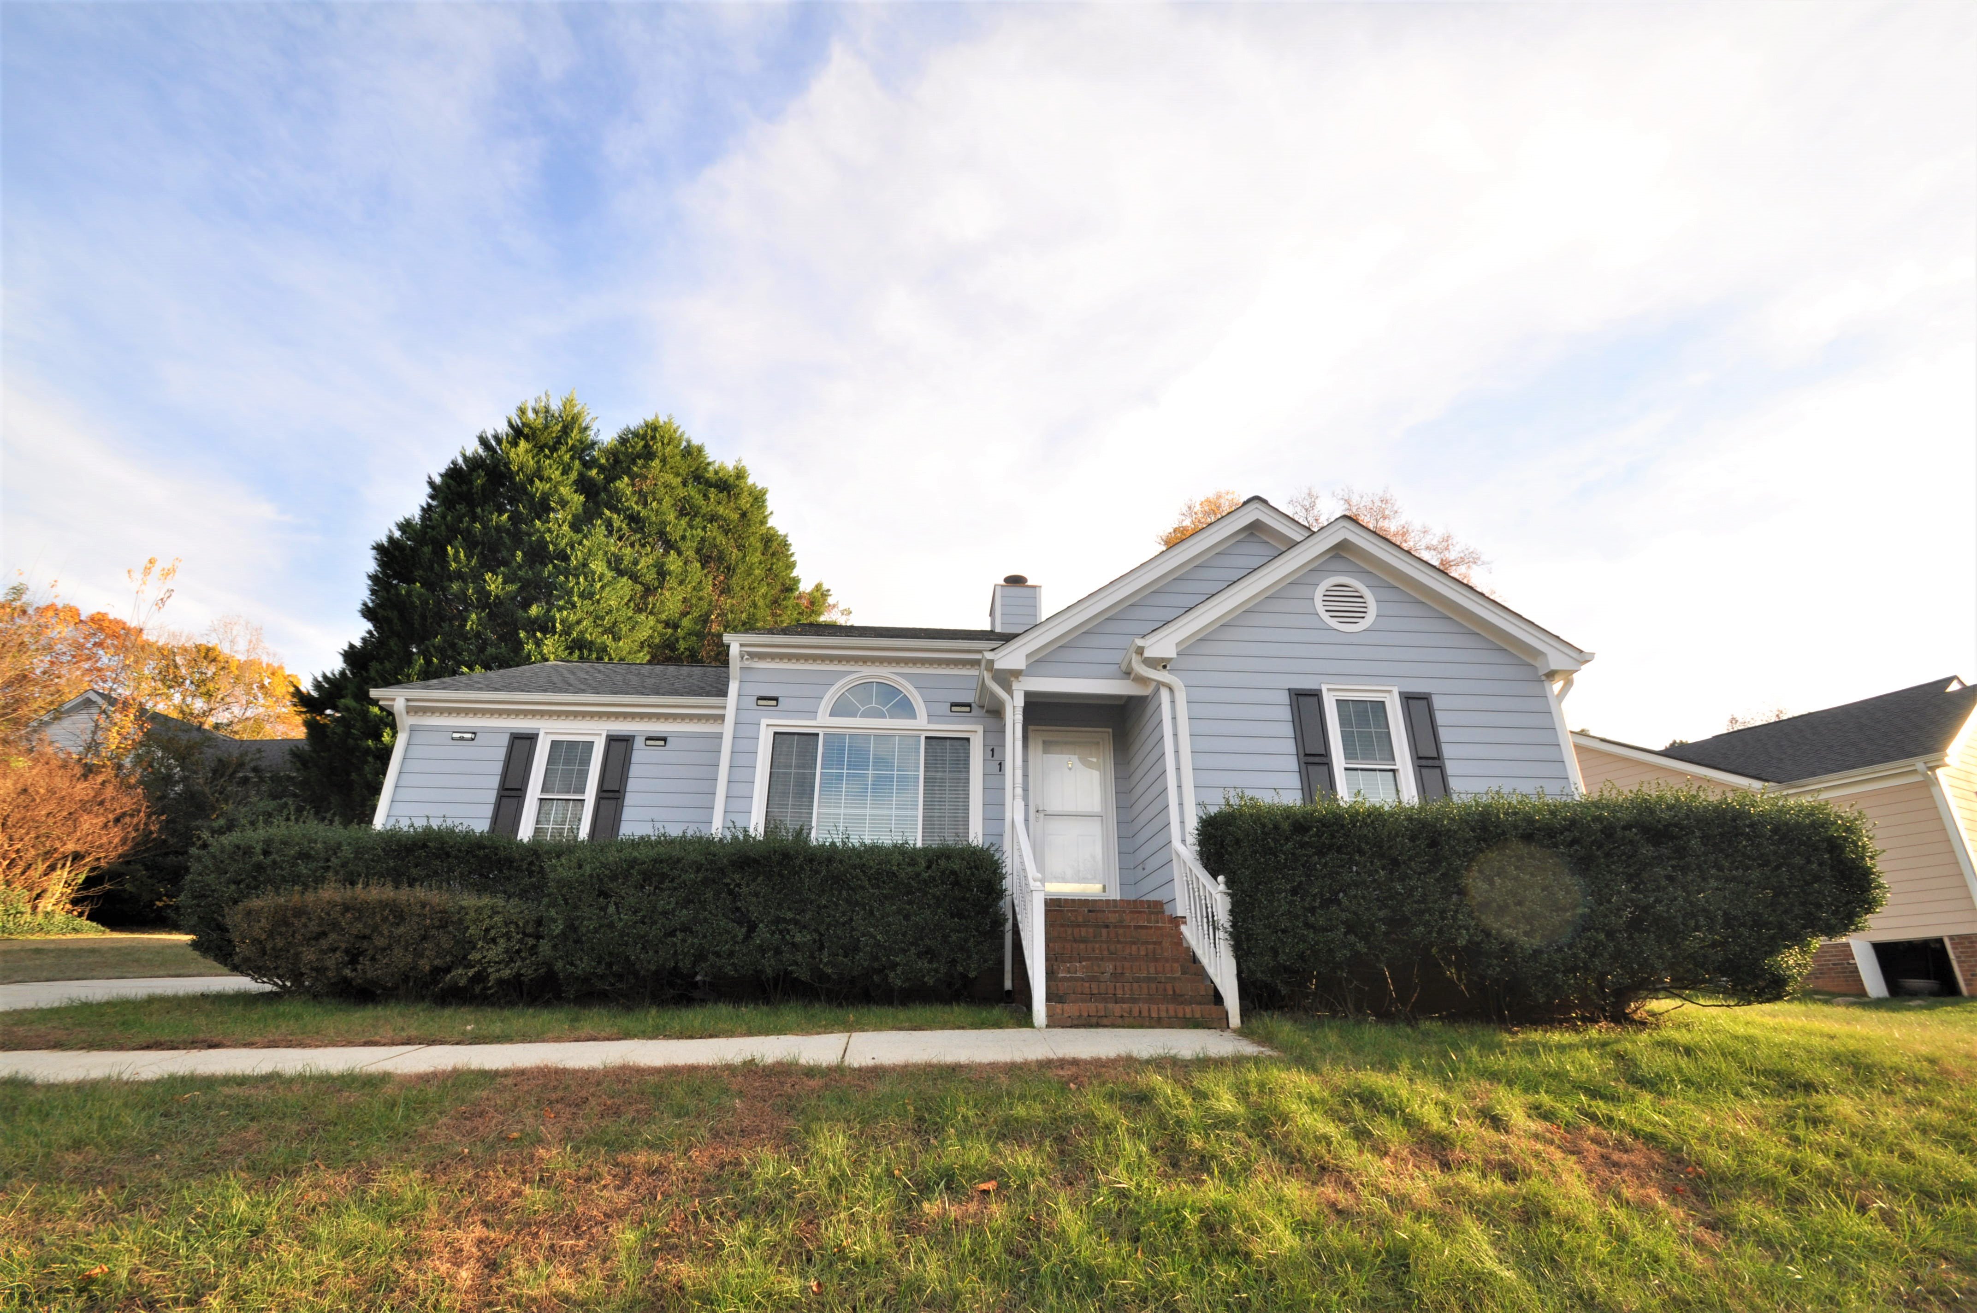
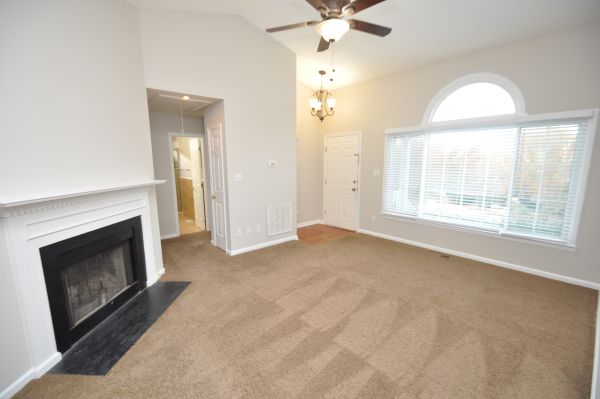
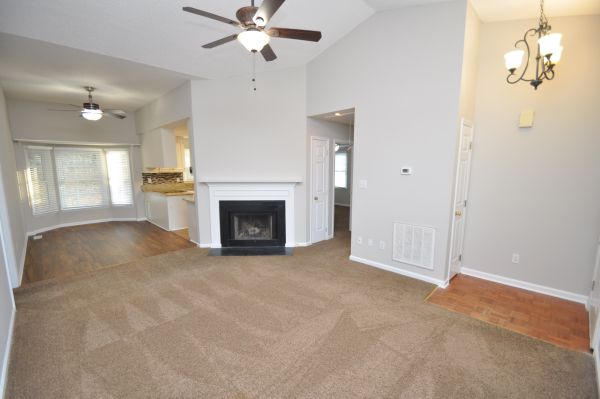
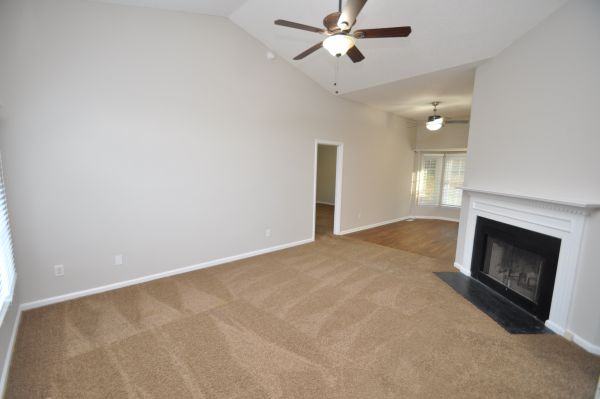
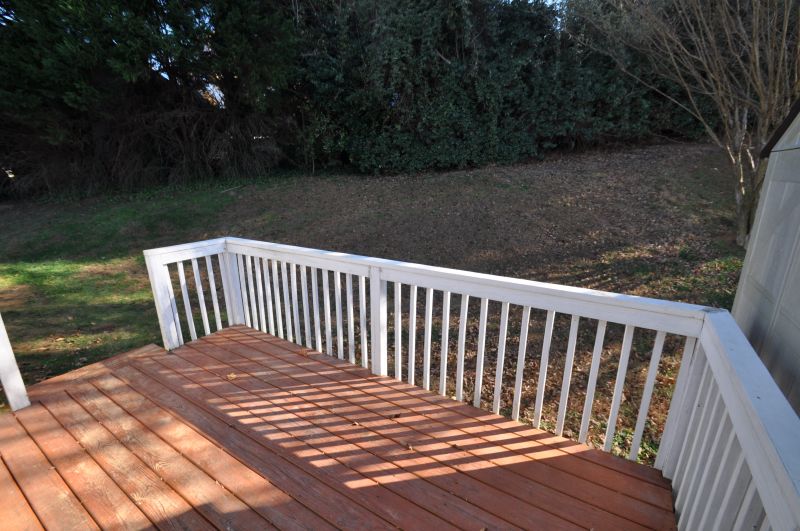
This charming ranch style home is available immediately and nestled in a stellar Cary location just minutes from historic Downtown Cary, I-40, SAS and much more. Its floorplan was masterfully designed with large open areas and careful use of all available space; all accentuated by neutral, modern paint throughout the interior. The family room is the heart of 118 Skipwyth and it showcases a vaulted ceiling, a triple window and a cozy fireplace. Its adjacent dining area is perfectly proportioned and conveniently located between the family room and kitchen. It also includes luxury plank flooring and a bay window offering a lovely backyard view. The renovated kitchen is fabulous with granite counters, a smooth-top oven, loads of cabinet space, plank tile flooring and a sleek stainless- steel appliance package. The laundry center includes a washer and dryer for resident's use. This property also possesses a desirable "split bedroom" plan. This positions the primary bedroom on one side of the home and the secondary bedrooms on the other; resulting in amazing privacy! The primary bedroom measures 16x13.5 and features a vaulted ceiling as well as an expansive walk-in closet. It also includes an en-suite bathroom that's been renovated with wood-look tile plank flooring, a granite-topped furniture piece vanity with dual undermount sinks, a garden tub and a separate walk-in shower. Bedrooms #2 and #3 are both generously proportioned with great natural light and each enjoy easy access to the renovated hall bathroom with a walk-in tiled shower, tiled floors, a furniture piece vanity and more. Before finishing up your tour be sure to check out the lovely backyard complete with a freshly-stained private deck and a storage shed too!
Property Features
Find This Property
For Rent
 3 Beds
 2 Baths
 1339 Sq.Ft.
 No Pets
Property Details