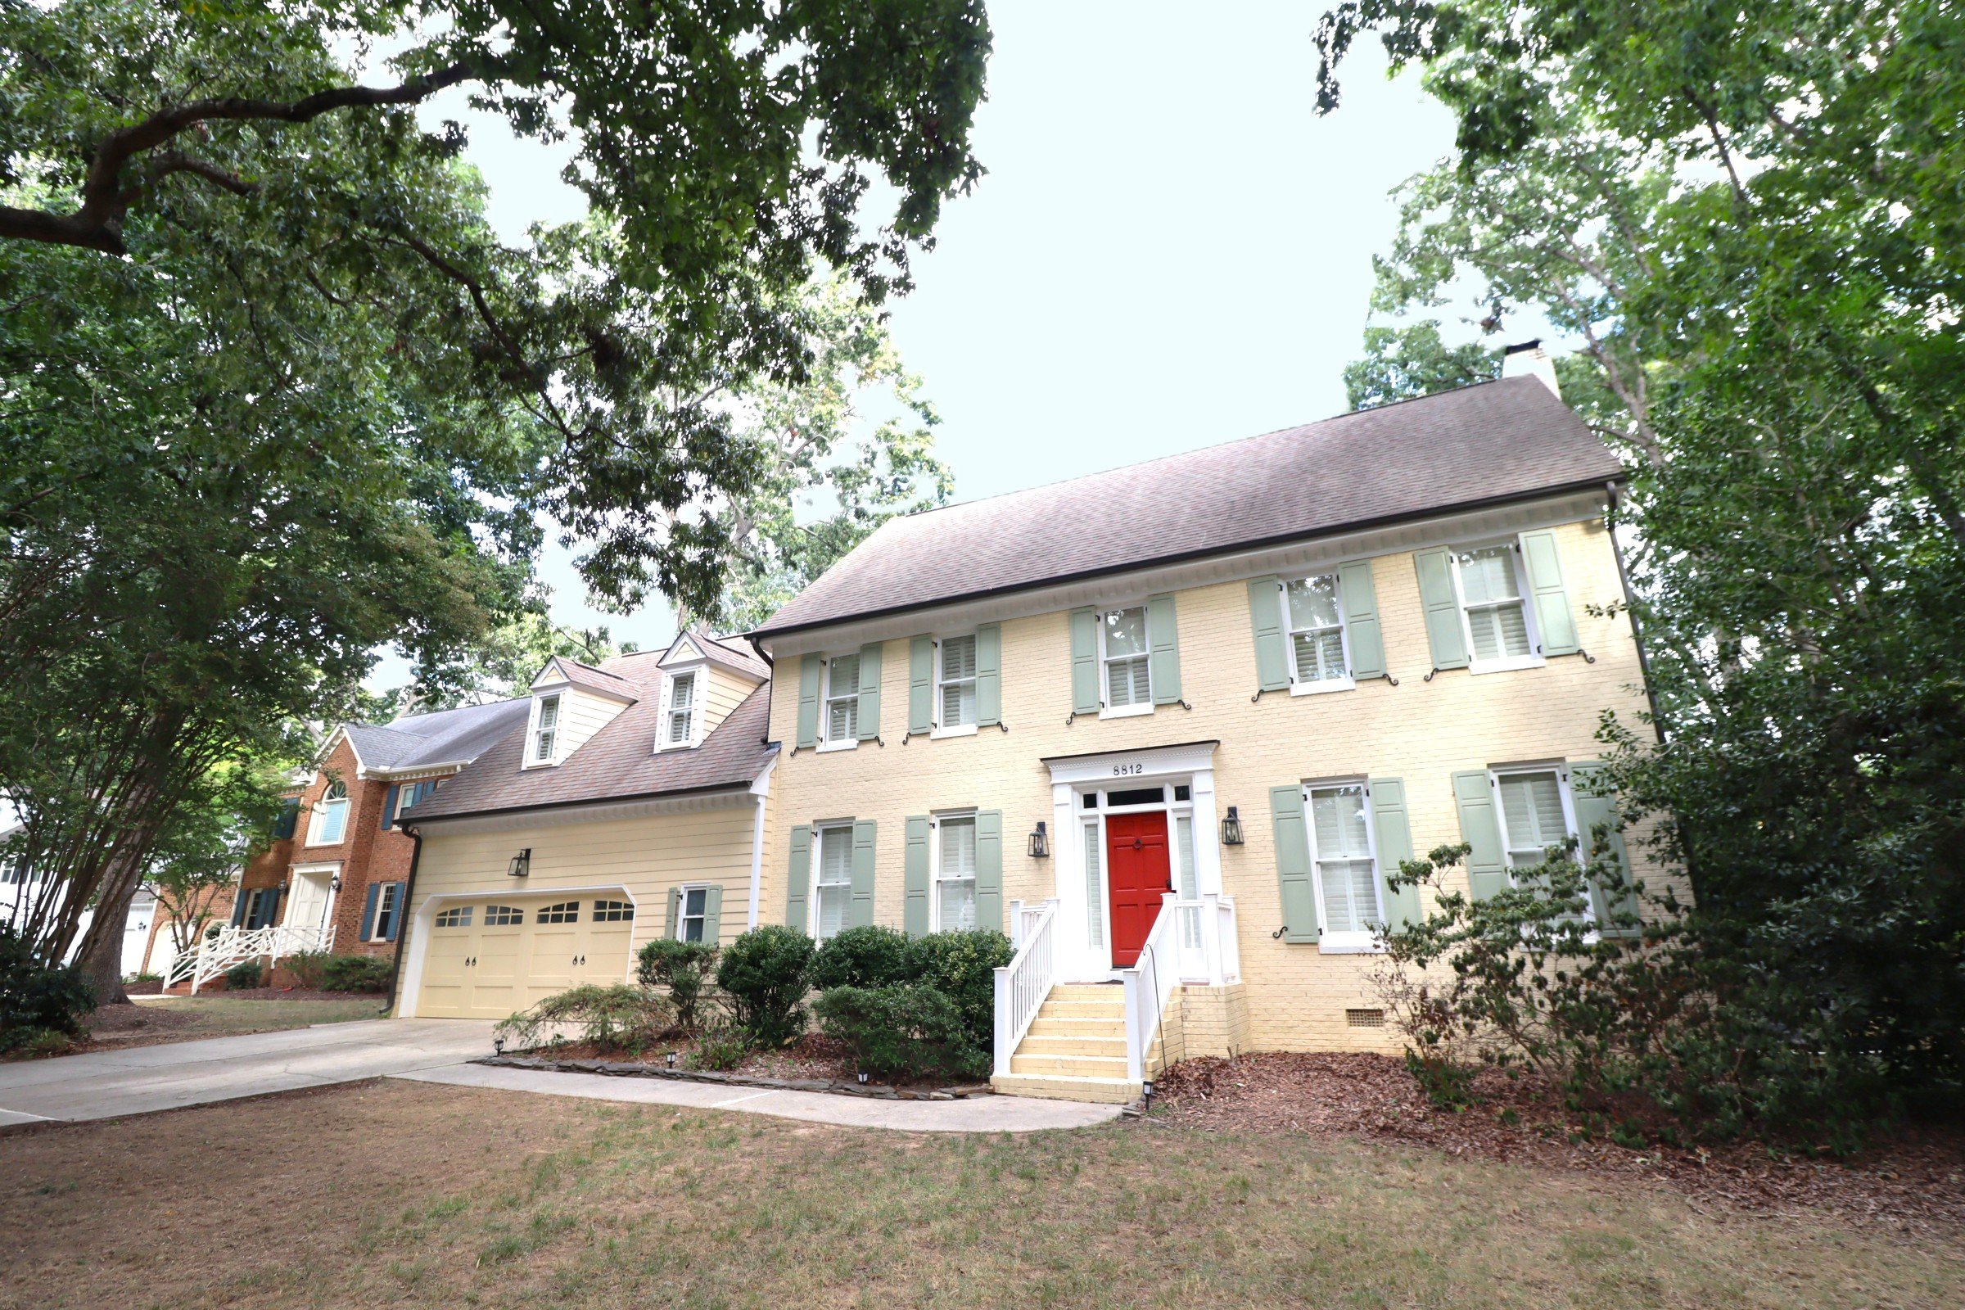
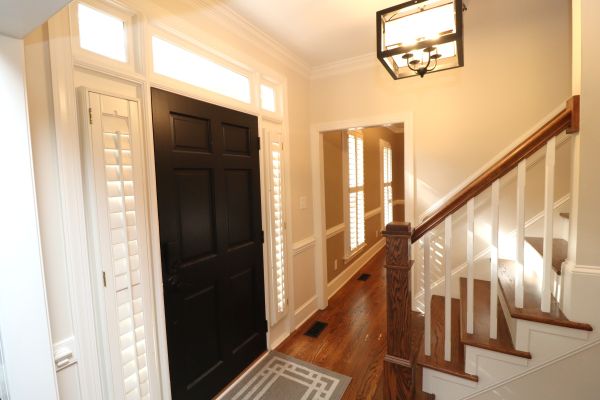
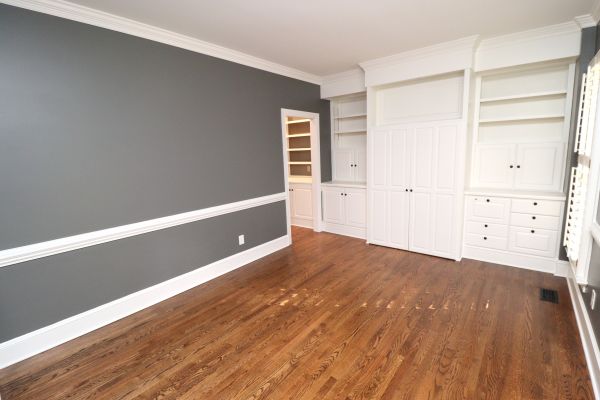
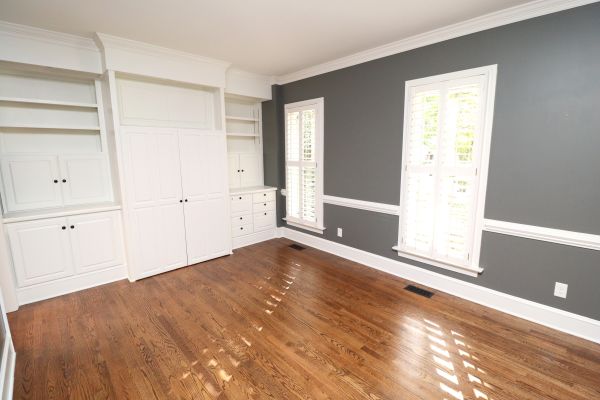
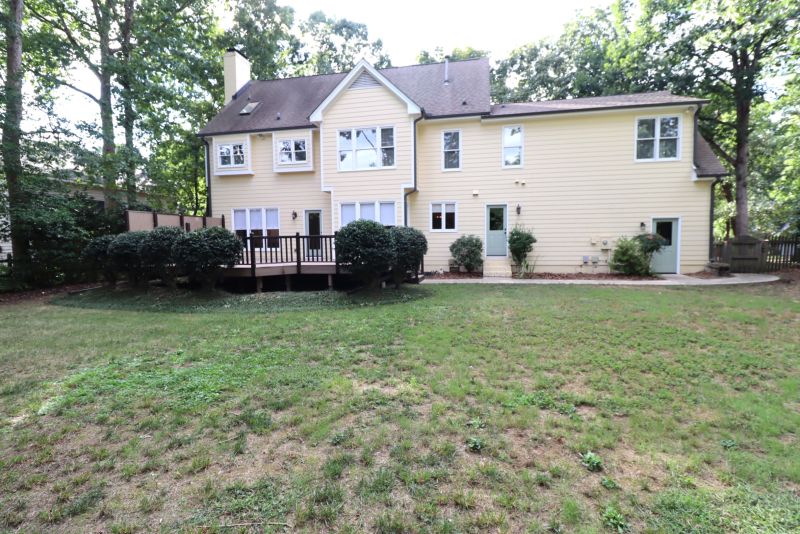
Welcome to 8812 Gotherstone Court, an impressive North Raleigh residence set on a quiet cul-de-sac in the desirable Stonehenge community. From this sought-after location, you’ll enjoy convenient access to Strickland Road, Creedmoor Road, I-540, shopping, dining, parks, and more. A private driveway and attached two-car garage welcome you to this spacious residence, where mature trees and a timeless exterior meet a beautifully modern interior. Step inside this expansive 3,000-square-foot home, where hardwood floors, 9-foot ceilings, crown molding, an exposed hardwood-clad staircase, and a custom foyer light create an elegant first impression. From the foyer, the formal dining room opens to the left, while the formal living room is positioned to the right, giving the main level a natural flow between spaces. The formal living room offers an inviting setting for hosting and entertaining, framed by two oversized picture windows and detailed with chair rail molding. A custom built-in entertainment center anchors the room, surrounded by abundant shelving and cabinetry for both display and storage. Across the foyer, the formal dining room features dual picture windows, a custom chandelier, and coordinating chair rail detail. An adjoining breakfast bar extends naturally into the kitchen, creating an easy connection between formal gatherings and everyday living. Continue into the kitchen, where LED recessed lighting, track lighting, and a custom pendant fixture illuminate the gorgeous granite-topped island. Contrasting cabinetry on the island adds dimension to the space, while the adjoining breakfast bar includes a convenient appliance garage. White shaker cabinetry and expansive granite countertops continue throughout, accented by under-cabinet lighting and a custom mosaic and subway-tile backsplash. The sleek, stainless-steel appliance package includes a dishwasher, French-door refrigerator, built-in Miele microwave, and gas oven with a vented hood above. The undermount sink sits beneath a dual picture window overlooking the backyard. Just beyond, the breakfast area is surrounded by three oversized picture windows and opens directly to the back deck, creating a bright spot for casual meals, morning coffee, or gathering with guests. Before continuing into the family room, take a moment to appreciate the dedicated wine and bar area, complete with a built-in wine rack and illuminated glass-front cabinetry to showcase glassware and barware. The family room offers a warm setting for gathering, with chair rail molding, three oversized windows, and track lighting surrounding a masonry brick gas-log fireplace with a wooden mantel. Custom built-in cabinetry and shelving flank the fireplace, creating a striking focal point while providing additional storage and display space. With its generous windows, substantial fireplace, and custom built-ins, this is a room that feels equally suited to quiet evenings at home or entertaining friends. Before heading upstairs, you’ll find the powder room with a furniture-style vanity and picture-framed mirror, along with convenient interior access to the two-car garage. Upstairs, all four bedrooms are thoughtfully positioned alongside the home's additional living spaces. The primary suite offers a light-filled retreat, complete with two walk-in closets featuring custom shelving and a luxurious en-suite bathroom. The spa-like bath features dual sinks set into a granite-topped vanity, complemented by a custom mosaic-tile backsplash that continues into the walk-in shower. Three built-in soap niches and two showerheads, including a removable wand, add convenience, while additional cabinetry and counter space provide even more storage. The secondary bedrooms are spacious and filled with natural light, with ample closet space for storage. On the opposite side of the home, the expansive bonus room offers another place to spread out, with dual picture windows, LED recessed lighting, and multiple built-in shelving areas. Whether you envision a media room for movie nights, a home office, fitness area, or additional living space, this room gives you the flexibility to make it your own. Connected to the bonus room, the laundry area offers a granite-topped utility sink, upper cabinetry, and a mini fridge/freezer for added convenience. These spaces share a full hall bathroom with a dual-sink vanity topped with an elongated marble counter, a medicine cabinet, and a shower/tub with a built-in soap niche. Before concluding your tour, step outside onto the 16x33 back deck, complete with a privacy screen and plenty of room to grill, dine, entertain, or simply enjoy the view of the backyard. Beyond the deck, the expansive backyard is shaded by mature trees, creating a peaceful outdoor setting and a natural extension of the home's living space. Enjoy all that the Stonehenge community has to offer, including a community pool, playlot, and open field.
Property Features
Find This Property
For Rent
 4 Beds
 2.5 Baths
 3005 Sq.Ft.
 Dogs & Cats Allowed
Property Details