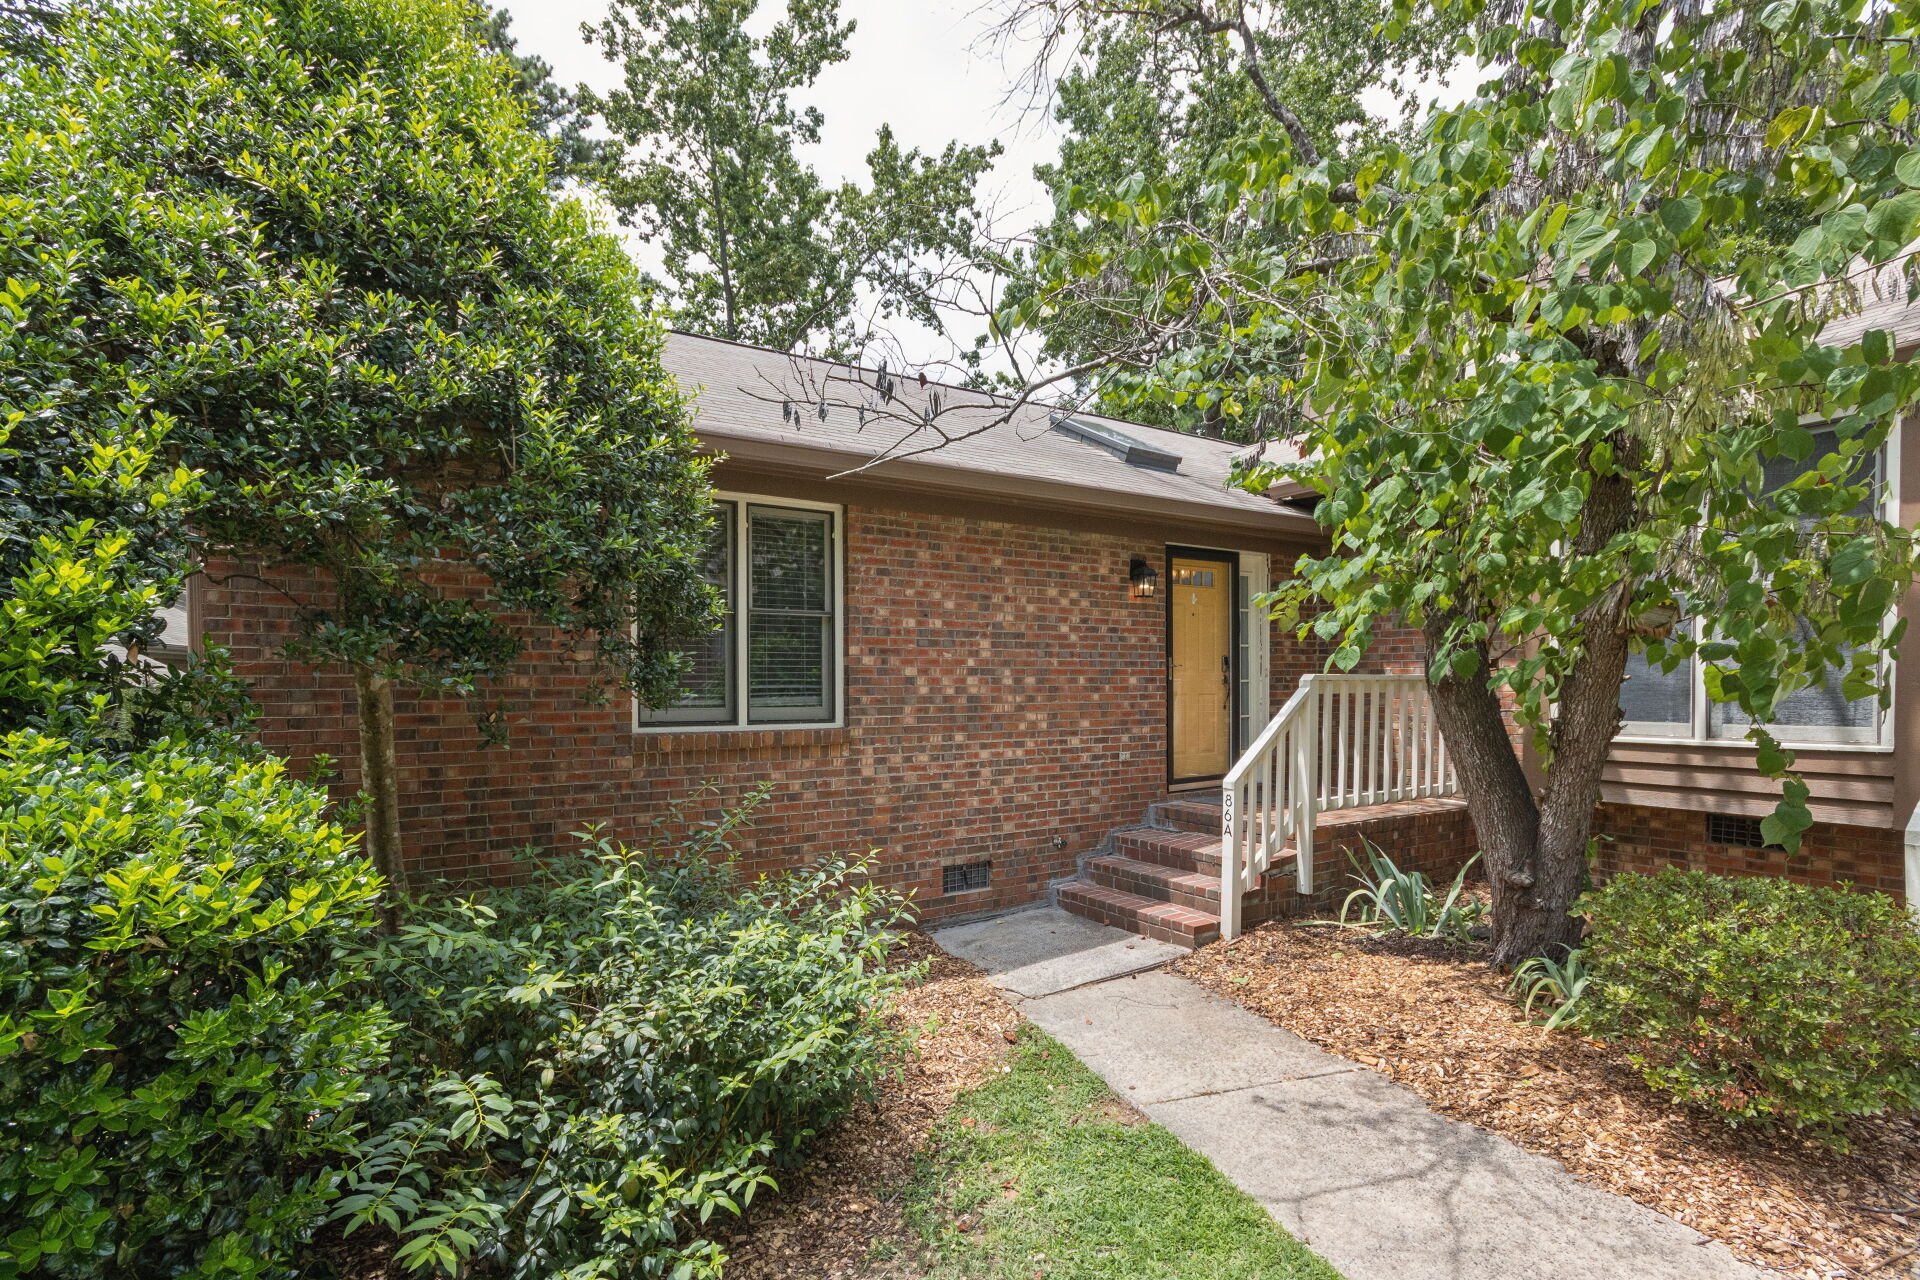
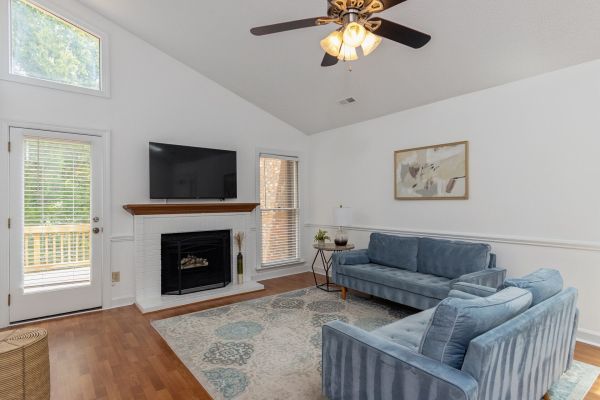
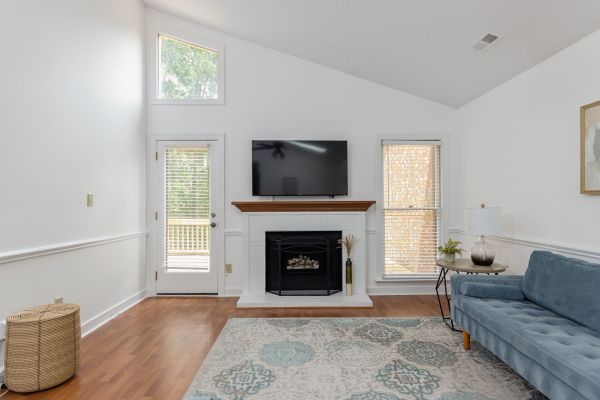
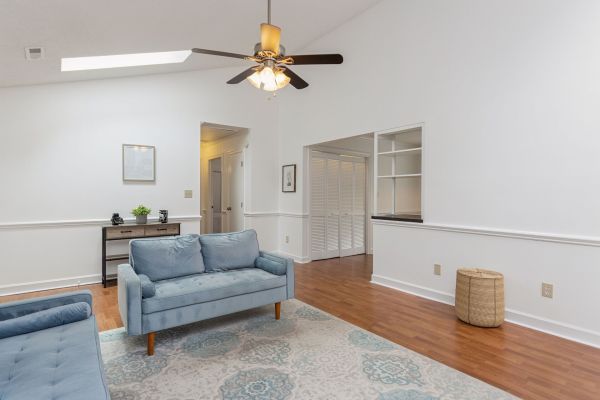
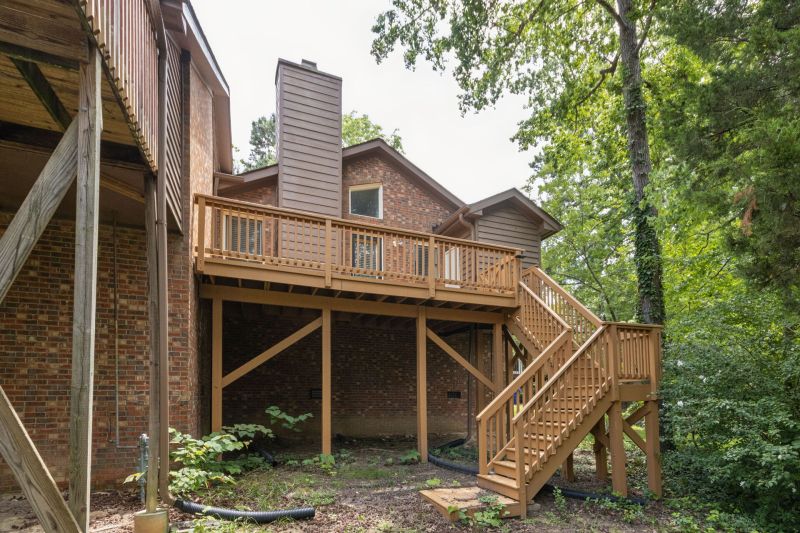
Your next Durham home might be tucked away in just the right spot. Located in the Woodcroft community, 5500 Fortunes Ridge Drive Unit 86A is an end-unit townhome with an inviting one-level layout. With the Woodcroft Trail practically at your front door, plus The Streets at Southpoint nearby and easy access to I-40 and NC-54, you’ll have outdoor recreation, shopping, dining, and major commuter routes within easy reach. Follow the walkway to the front entrance and step inside, where you'll find tall ceilings, neutral paint, and luxury plank flooring throughout; you'll find no carpet in this property! The family room flows seamlessly into the combined dining and kitchen area, creating a layout that is ideal for entertaining and everyday living. The family room is quite spacious, with easy furniture placement in mind. With the sloped ceiling, you'll find a skylight and ceiling fan, along with chair rail detailing that continues throughout this area and into the kitchen. This space is anchored by a decorative fireplace with a brick mantel, 2 picture windows, and direct access to the back deck. As you continue forward, you'll find a custom open shelf to the right before entering the combined dining and kitchen area. The dining area features a custom pendant light, dual picture window, and chair rail and crown molding details that lead into the kitchen. This charming kitchen features LED recessed lighting, updated upper and lower cabinetry with stone-look countertops paired with a mosaic tile backsplash. The kitchen is equipped with a suite of appliances and a stainless-steel dual-bowl sink positioned beneath a picture window. Before continuing to the other side of the home, you'll find the laundry center with a washer and dryer included for resident use. Continue to the other side of the home, where you'll find the 2 bedrooms. The 12 x 13 primary bedroom features a ceiling fan, vaulted ceiling with a ridge beam, dual closet space, and access to an en-suite bathroom. Your private bathroom features an elongated stone-look topped vanity, picture window, and walk-in shower with a glass door. Bedroom #2 is also spacious, with a ceiling fan, dual picture window, ample closet space, and easy access to the hall bathroom with a stone-look topped vanity and shower/tub. Before concluding your tour, make sure to check out the back deck. This 12 x 20 area includes a built-in storage space, stairs to the yard, and faces a wooded buffer for additional privacy. This space is ideal for entertaining, sipping your morning coffee, or relaxing in the evening. Residents can also take advantage of the community parks and additional walking trails throughout the neighborhood.
Property Features
Find This Property
For Rent
 2 Beds
 2 Baths
 1002 Sq.Ft.
 Dogs & Cats Allowed
Property Details