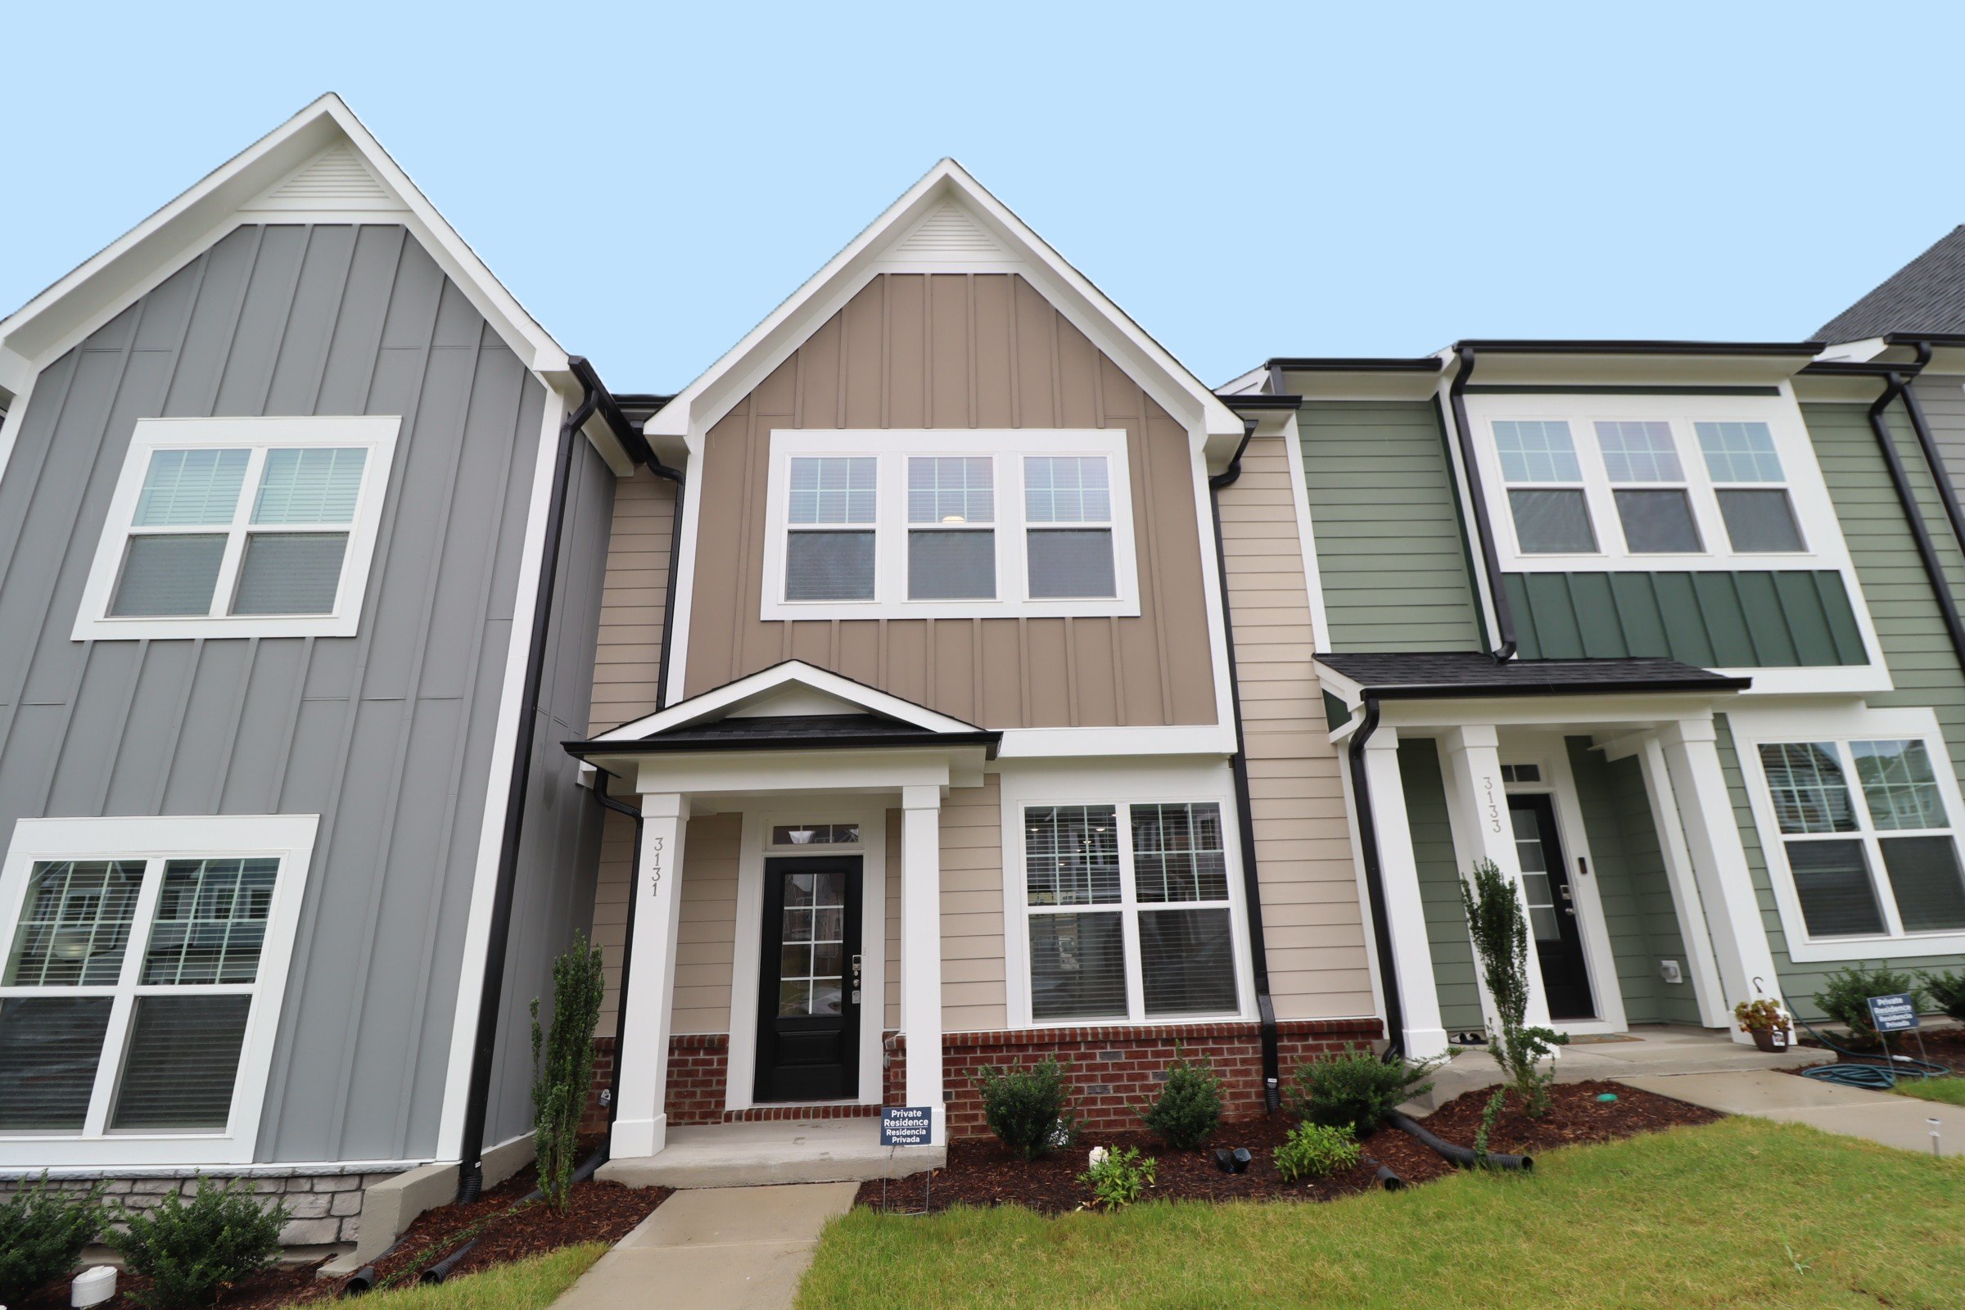
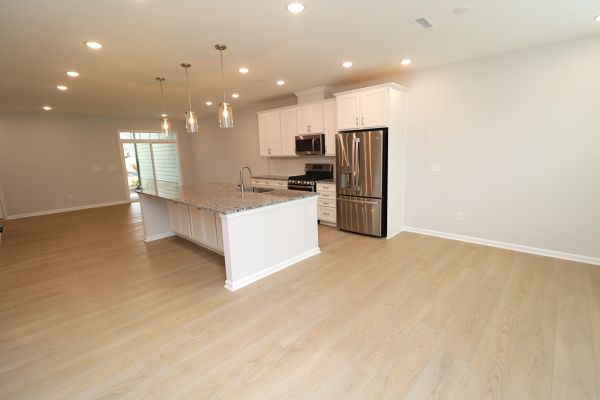
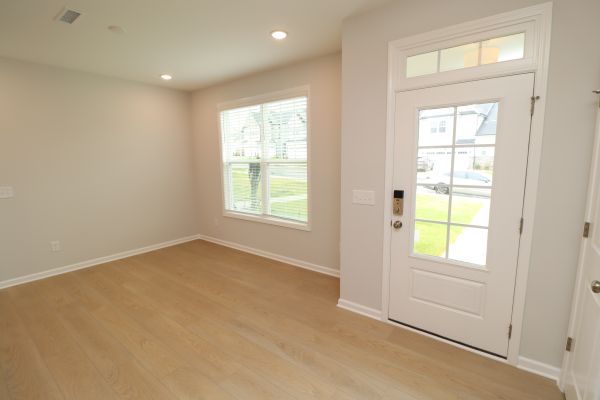
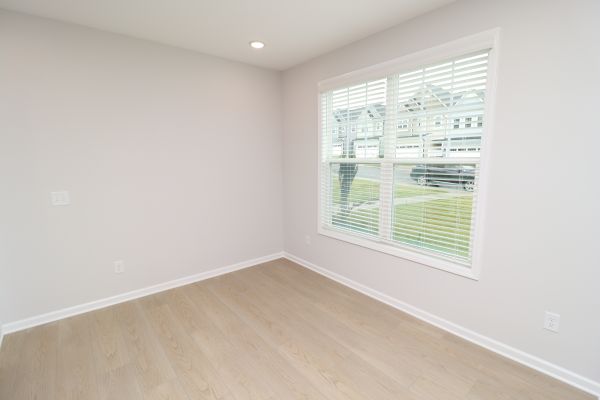
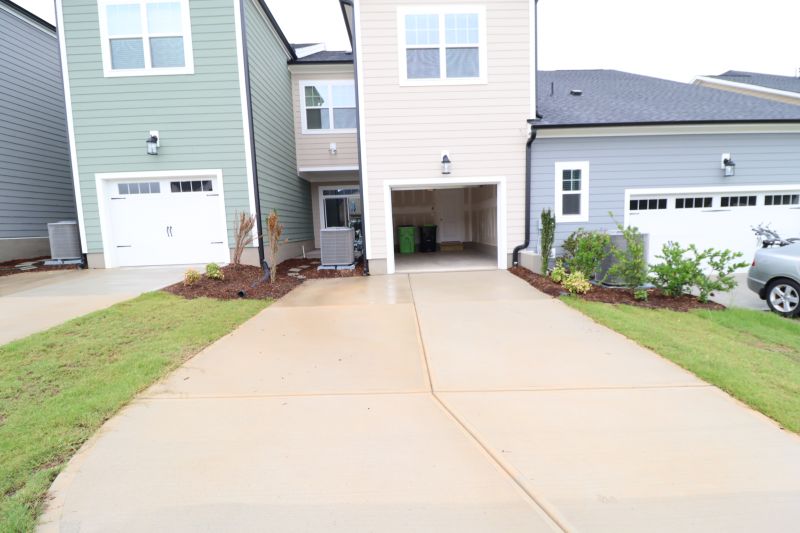
Brand-new and thoughtfully designed, 3131 Cathedral Comb Drive offers modern townhome living with a spacious layout. Ideally located in the Retreat at Friendship community, you’ll enjoy easy access to Beaver Creek Commons, Downtown Apex, Jordan Lake, and major roadways including NC-540 and US-1 while being just minutes from shopping, dining, and all that Apex has to offer. A charming walkway leads you to the covered front porch, creating a welcoming entrance before stepping inside to discover a spacious interior with an open-concept layout. Once inside, you’re greeted by 9’ ceilings, luxury plank flooring, and a light-filled main level. The exposed staircase is located on the left side of the home, while the dining area, kitchen, and living room are positioned on the right, creating a seamless flow and keeping you connected whether entertaining guests or enjoying everyday living. At the front of the home, the dining area features a dual picture window and LED recessed lighting that continues throughout the first floor. The kitchen is the heart of the home, featuring a large island with an integrated breakfast bar and triple pendant lighting. This oversized island provides plenty of space for meal prep, casual dining, and entertaining, while the exotic granite countertops add a unique touch to the space. You’ll also appreciate the ample white shaker cabinetry with crown molding, subway tile backsplash, and sleek stainless steel appliance package, including a built-in microwave over the gas oven, dishwasher, French-door refrigerator with water and ice dispenser, and deep undermount sink. At the back of the home, you’ll find a spacious living area that makes furniture placement a breeze and keeps you connected to the kitchen and dining spaces. This area also features wiring for a TV mount, allowing you to enjoy your favorite show or the big game while cooking in the kitchen or entertaining guests. Check out your back patio, which features stepping stones leading to the driveway and attached two-car garage. Having the garage located at the back of the home helps keep the front looking clean and inviting while adding everyday convenience when unloading groceries or coming home after a long day. Before heading upstairs, don’t miss the tucked-away powder room with pedestal sink. Head upstairs to find all three bedrooms, along with a conveniently located laundry center with washer and dryer included for resident use. The primary suite is truly a standout, offering an impressive amount of space with triple picture windows that fill the room with natural light. The primary suite also features a walk-in closet and an en-suite bathroom complete with dual undermount sinks, granite countertops, water closet, linen closet, built-in garden tub, and a glass-enclosed shower with bench and two shampoo niches. Bedrooms #2 and #3 are generously sized and feature ample closet space, dual picture windows, and easy access to the hall bathroom. This bathroom also features dual undermount sinks, granite countertops, and a water closet with a custom tiled surround soaking tub. Beyond the home itself, you’ll also appreciate the amenities Retreat at Friendship has to offer. Enjoy a community pool, playground, walking trails, and community center, providing even more opportunities to relax, connect with neighbors, and enjoy the neighborhood.
Property Features
Find This Property
For Rent
 3 Beds
 2.5 Baths
 0 Sq.Ft.
 Dogs & Cats Allowed
Property Details