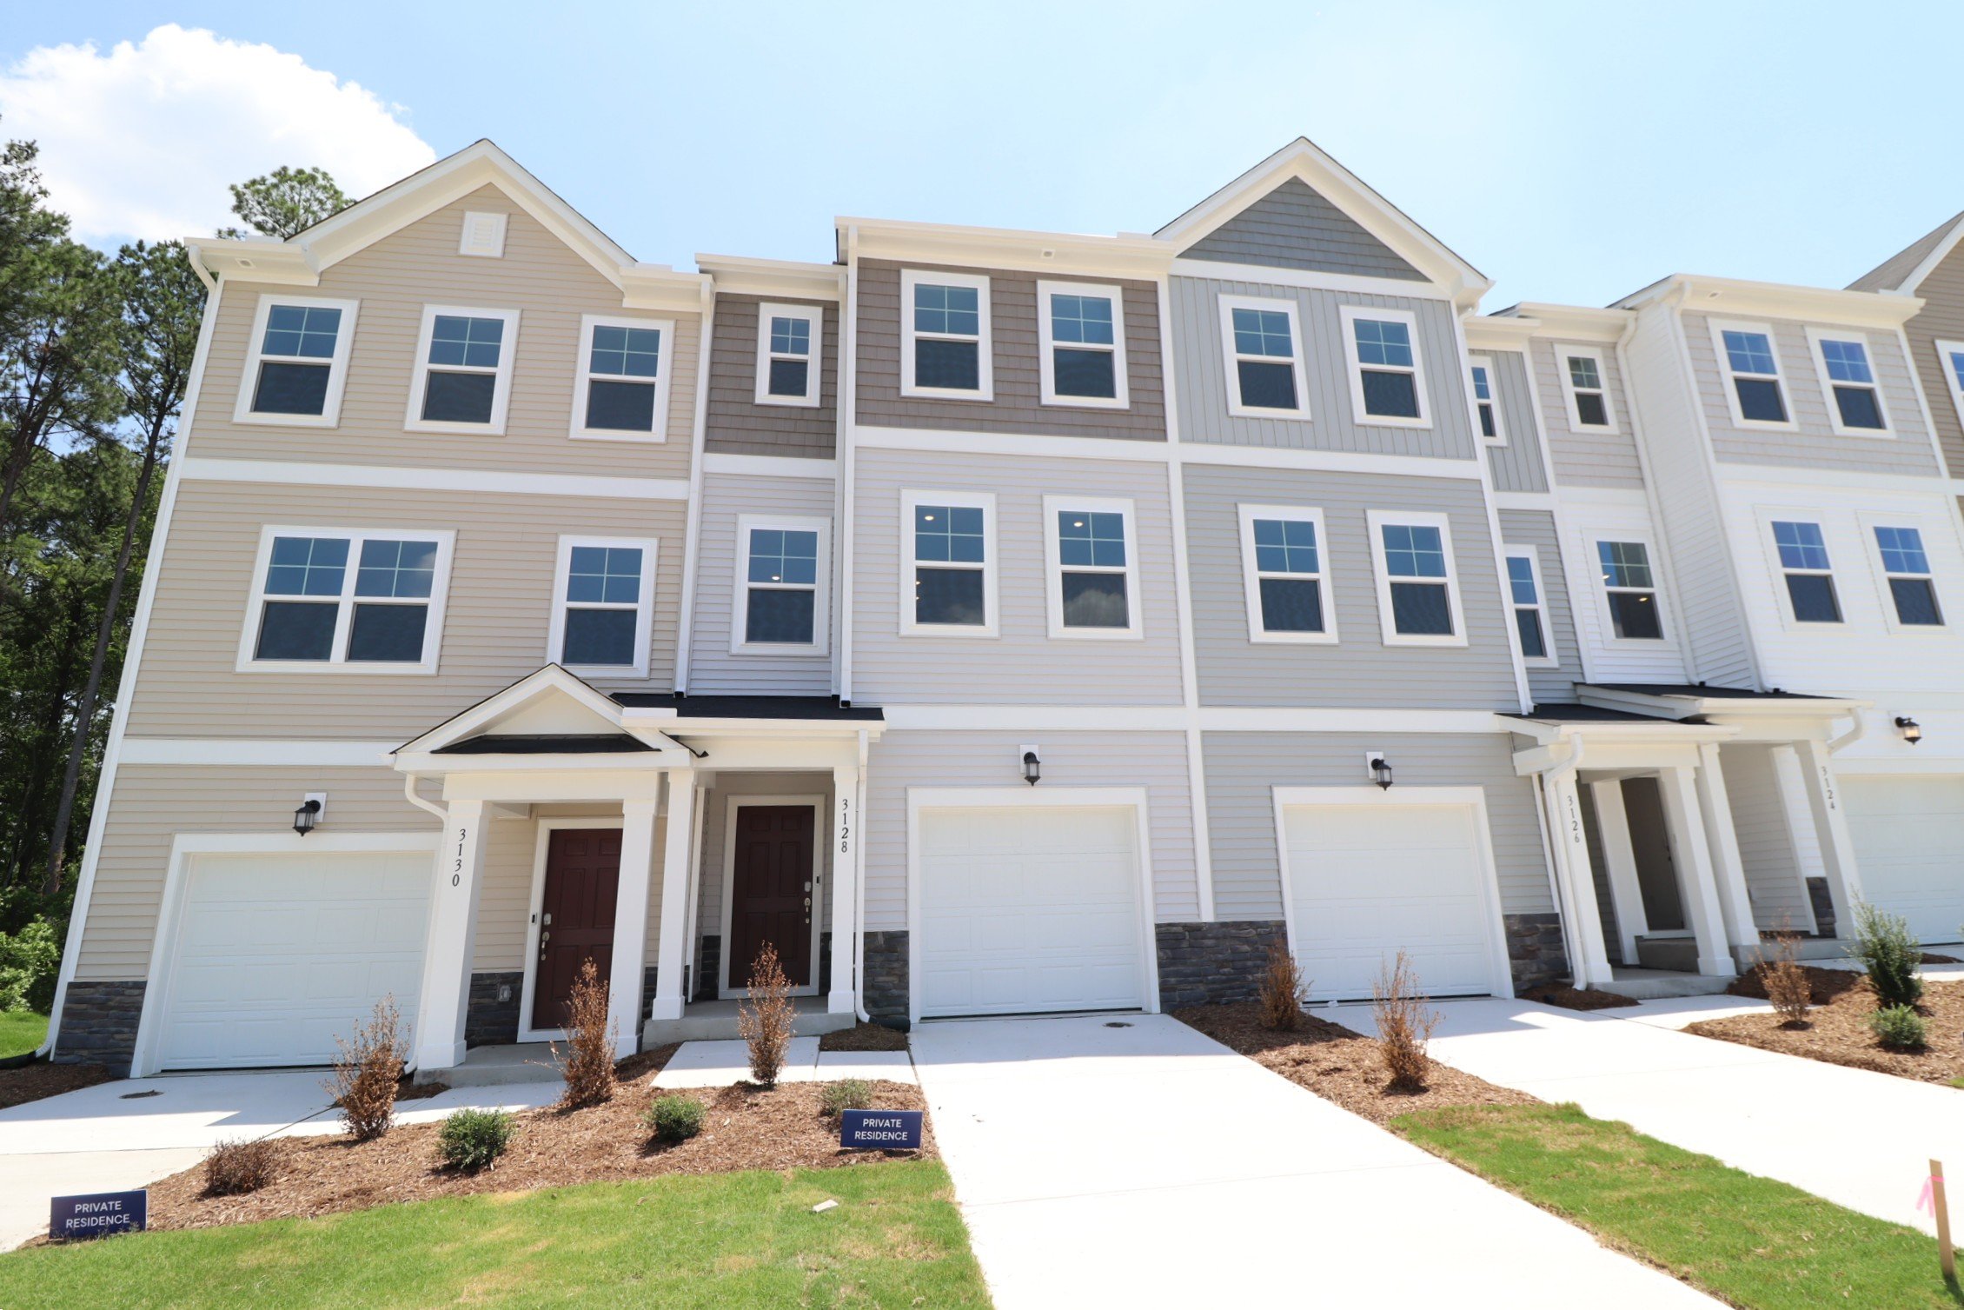
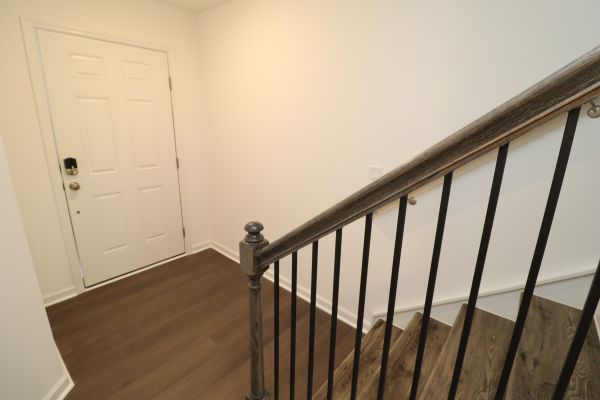
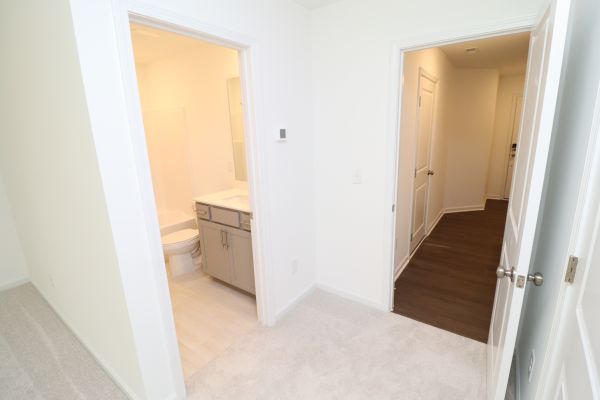
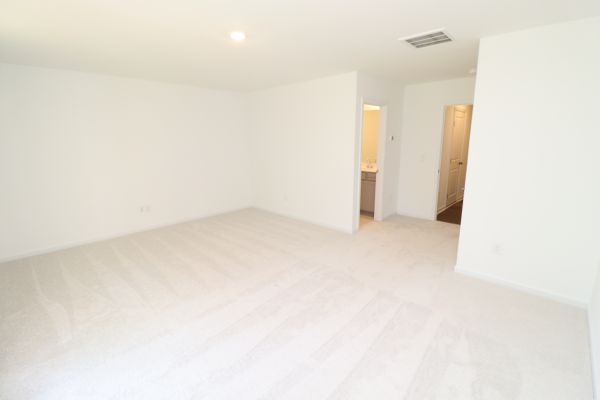
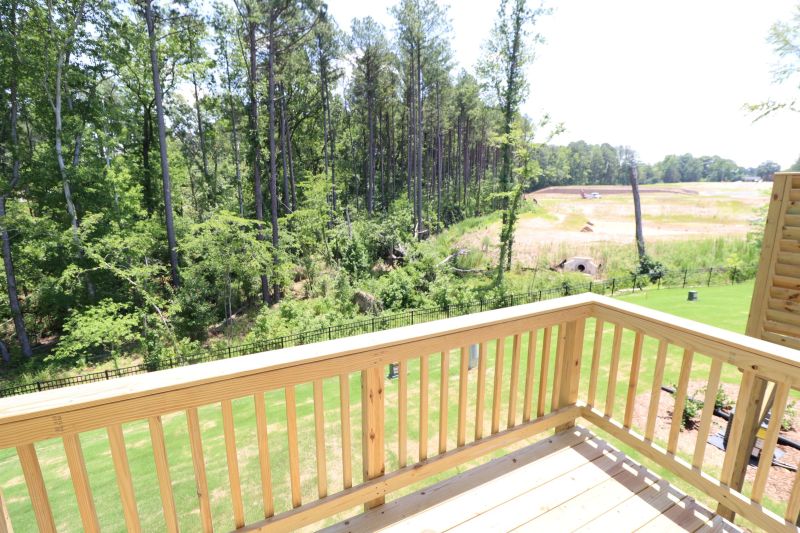
If you've been looking for a BRAND-NEW luxury townhome that lives large and is located in a great RTP location, you've found your home! 3128 Gypsum Drive is nestled in a superb SW Durham locale that puts it in an amazingly centralized area just minutes from RTP/RDU, Durham, Raleigh, local parks and walking trails, schools, shopping, renowned restaurants and so much more. Upon arrival you can easily park in your extra-long, private driveway and enter through a covered front porch. A digital keypad front door lock offers the convenience of secure keyless entry as you step inside a welcoming interior. Straight ahead you'll find a first-floor bedroom that's very spacious and includes a walk-in closet, perimeter recessed LED lighting and an en-suite bathroom with tiled floors and a marble-topped vanity. The first-floor hallway also includes direct access to the attached garage, which is equipped with an EV charging outlet for added convenience. A quick jaunt to the second floor and you're invited into an open-concept living area that's home to the dining space, a centrally located kitchen and the family room. The entire second floor boasts beautiful and durable luxury plank floors; not a stitch of carpeting to be found. In the front half of the second floor is a spacious family room with a multitude of windows, recessed lighting and provisions for a wall-mounted TV. All of this and a design that lends easy furniture placement too! The centrally located kitchen is a sight to behold, and the builder spared no expense with ultra-high-end finishes and fixtures. The kitchen is anchored around an impressive quartz-topped island with an integrated breakfast bar and a deep, single-bowl undermount stainless steel sink. Gorgeous cabinetry, striking quartz countertops and a subway tile backsplash combine to create a truly classy and functional space. There are a multitude of upper and lower cabinets, cabinetry beneath the island and a large pantry. Sleek stainless steel appliances (including a gas oven and built-in microwave) along with recessed LED perimeter lighting round out the kitchen experience. Towards the rear of the second floor you'll find the dining area that seamlessly blends with the kitchen; this arrangement is perfect for casual living and entertaining alike. Don't miss the private rear deck overlooking a pleasant, wooded buffer. On the top floor you're greeted by a landing area with a conveniently located laundry center (including a washer and dryer for residents' use) as well as two more bedrooms. The primary suite is quite spacious and features great natural light, a walk-in closet and a luxury bathroom showcasing a tiled walk-in shower with a bench, tiled floors and an elevated quartz-topped vanity with dual sinks. Bedroom #3 is generously proportioned and also has a walk-in closet, a lovely view of the community pool and its own en-suite full bathroom. This wonderful design means all three bedrooms have their own private full bathrooms.
Property Features
Find This Property
For Rent
 3 Beds
 3.5 Baths
 0 Sq.Ft.
 No Pets
Property Details