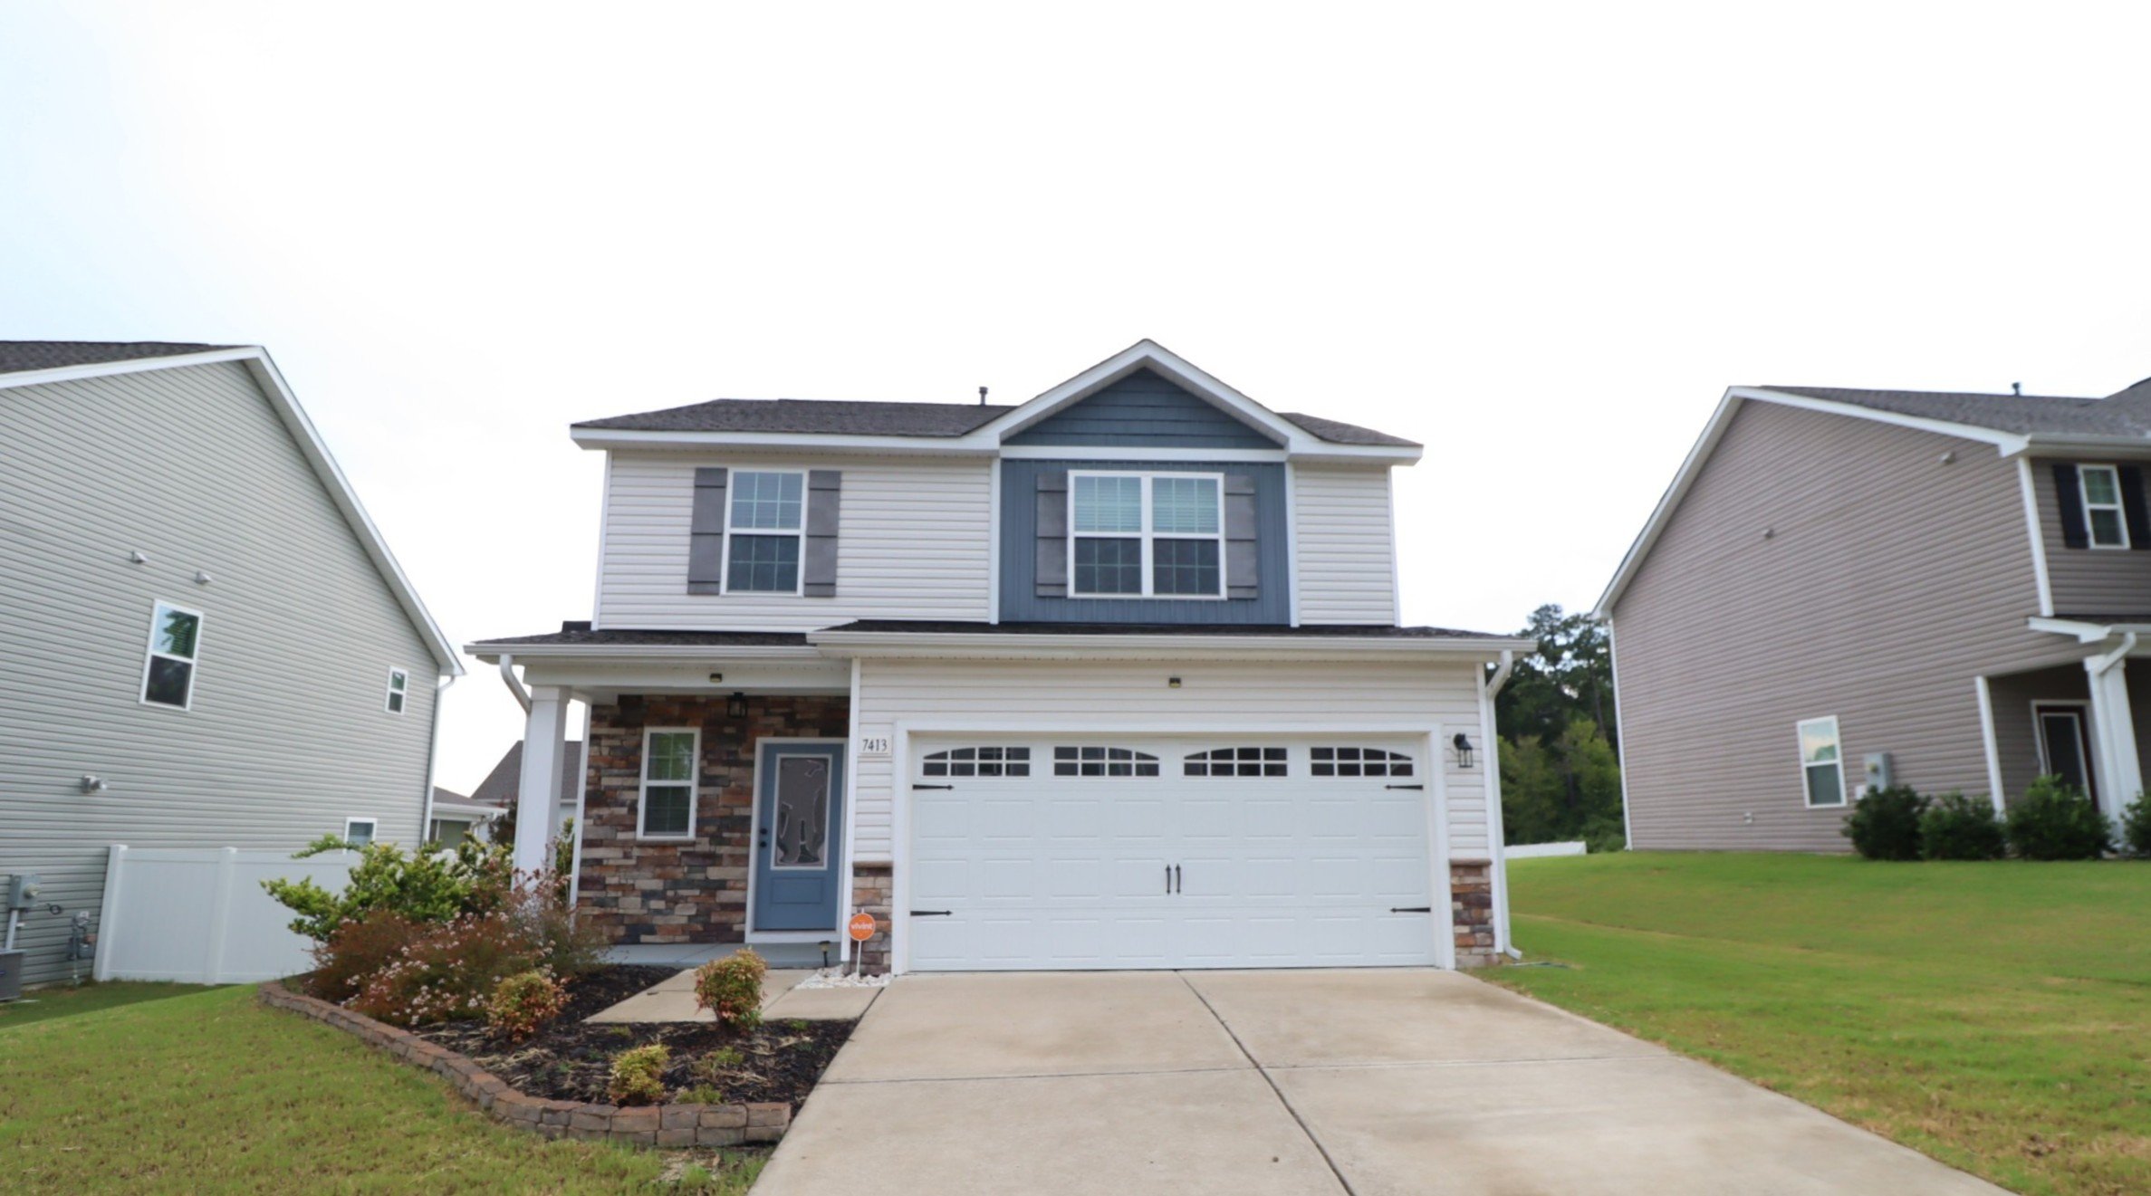
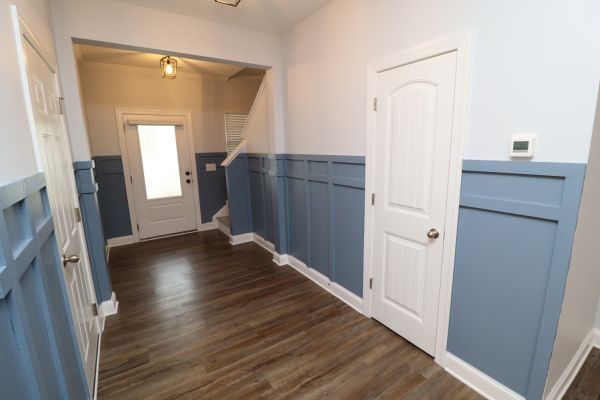
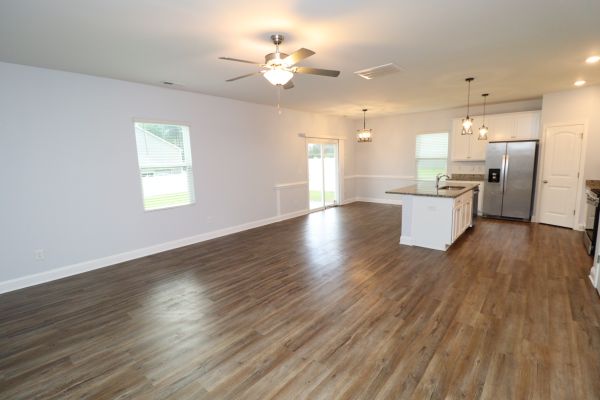
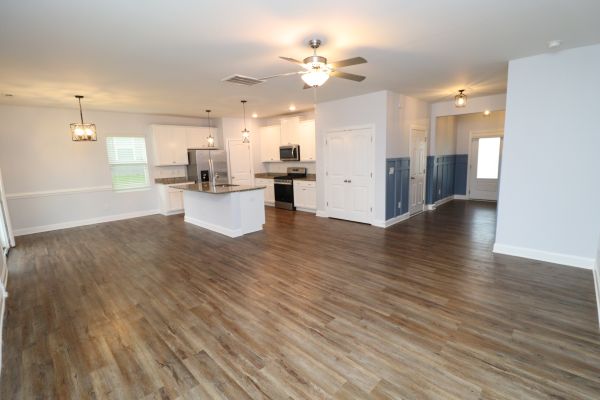
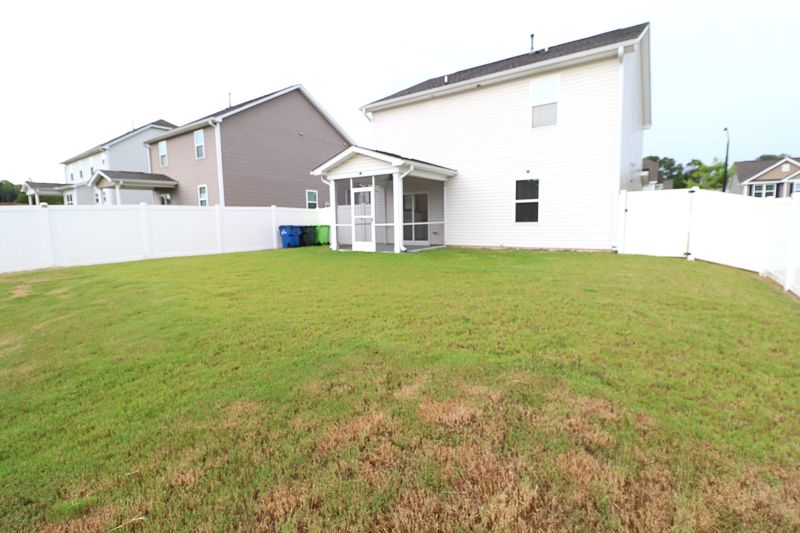
Looking for a home that gives you plenty of space while keeping you close to everything Looking for a home that gives you plenty of space while keeping you close to everything Raleigh has to offer? 7413 Cornett Way is the one. Conveniently located near Buffaloe Road Athletic Park, Triangle Town Center, and more, with easy access to I-540, I-440, and US-1. Pull up into your private driveway and you’ll be greeted by an attached 2-car garage, covered front porch, and a welcoming first impression. Step inside and you’ll find tall ceilings, luxury plank flooring throughout the entire home, crown molding, and beadboard detail. Continue through the foyer into the open floor plan, where the family room, kitchen, and dining room flow seamlessly together to create a connected living space. To the left, the spacious family room makes furniture placement a breeze and features a ceiling fan, picture window, and TV mount already in place; perfect for relaxing at the end of the day or catching your favorite game or show. On the right, you’ll find the modern kitchen featuring white shaker cabinetry, plenty of granite counter space, subway tile backsplash, and a conveniently located pantry. LED recessed lighting brightens the space, while the island with an integrated breakfast bar and 2 custom pendant lights creates the perfect spot for casual meals or entertaining. Stainless steel appliances, including a gas oven, complete this inviting kitchen. The dining area sits adjacent with chair rail detailing, a custom chandelier, a picture window, and direct access to the screened-in back porch. Before heading upstairs, don’t miss the tucked-away powder room with a pedestal sink or the interior access to the 2-car garage. Upstairs, you’ll find a laundry area with a washer and dryer included for resident use, a spacious loft, and all 3 bedrooms. The loft creates a buffer between the bedrooms and can be used as a media room, home office, secondary living space, or more! Just beyond the loft, you’ll find the primary bedroom, which features a picture window, vaulted ceiling with a ceiling fan and recessed lighting, a walk-in closet, and spa-like bathroom. The en-suite bathroom includes an elongated marble-topped vanity and a walk-in shower with a bench and glass door. The secondary bedrooms are generously proportioned with ample closet space and share access to a full hall bathroom with a marble-topped vanity and shower/tub. Before concluding your tour, make sure to check out the screened-in porch that leads to your fenced-in backyard. This space is ideal for entertaining, al fresco dining, enjoying your morning coffee, or relaxing in the evening.
Property Features
Find This Property
For Rent
 3 Beds
 2.5 Baths
 0 Sq.Ft.
 Dogs & Cats Allowed
Property Details