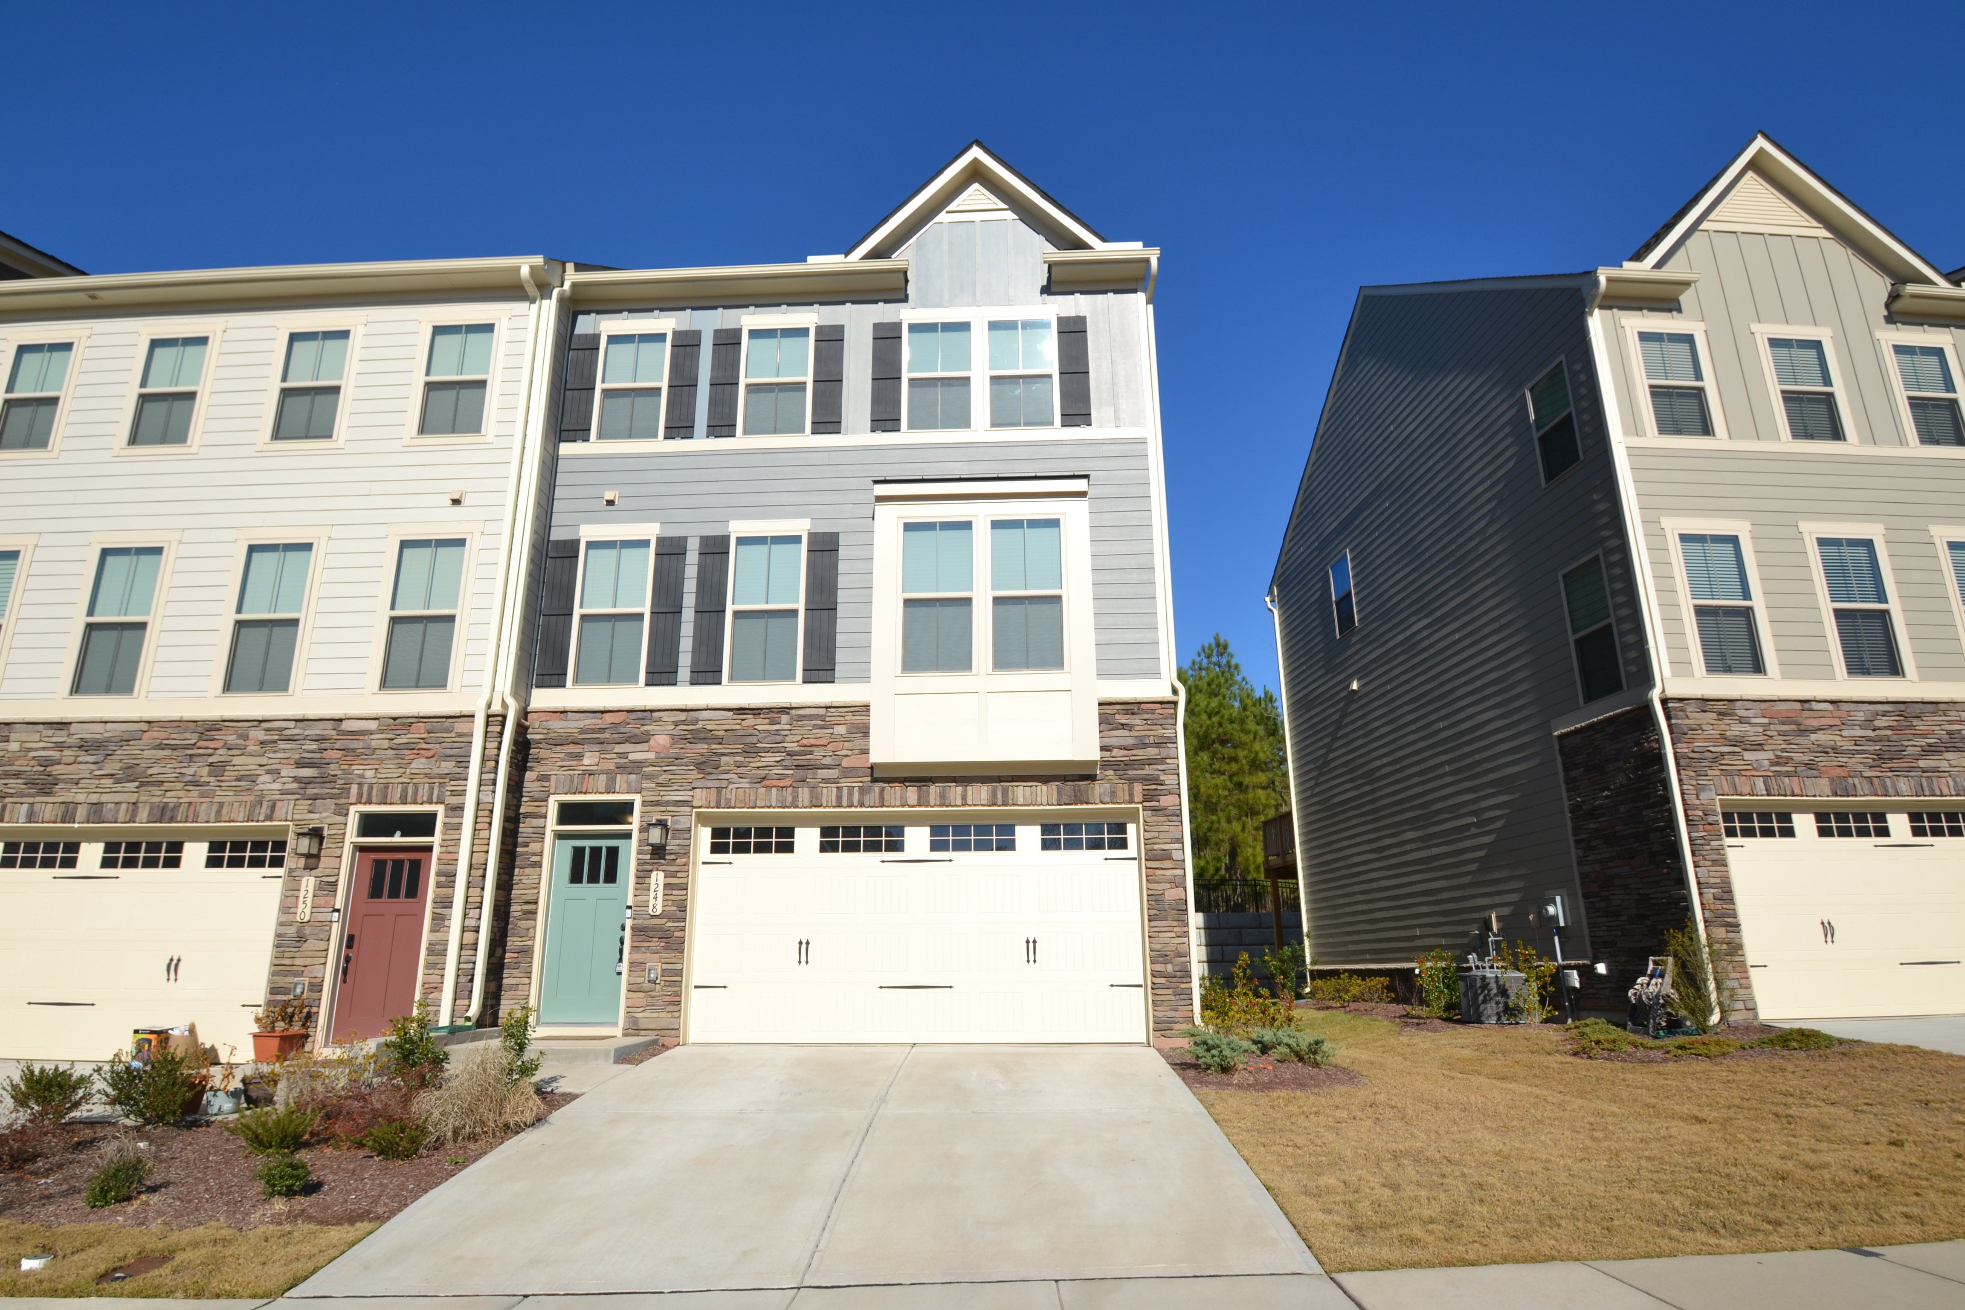
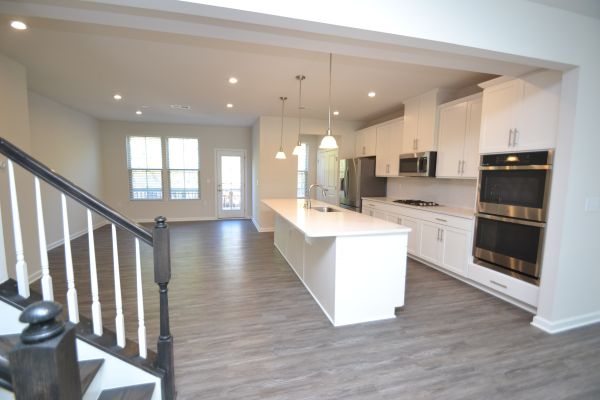
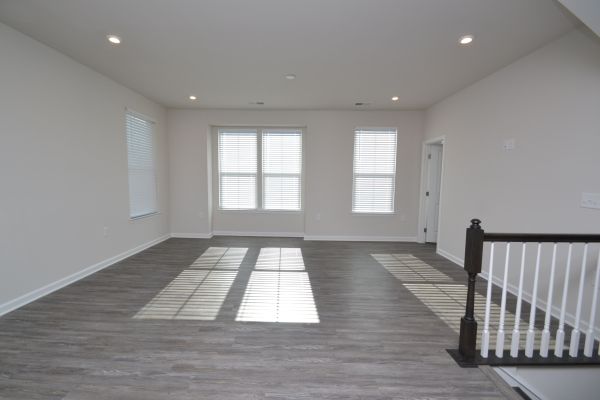
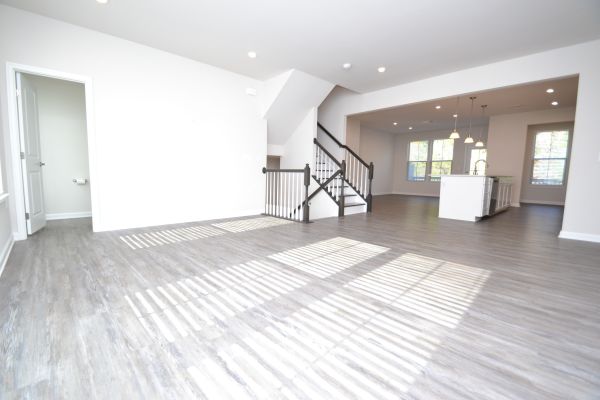
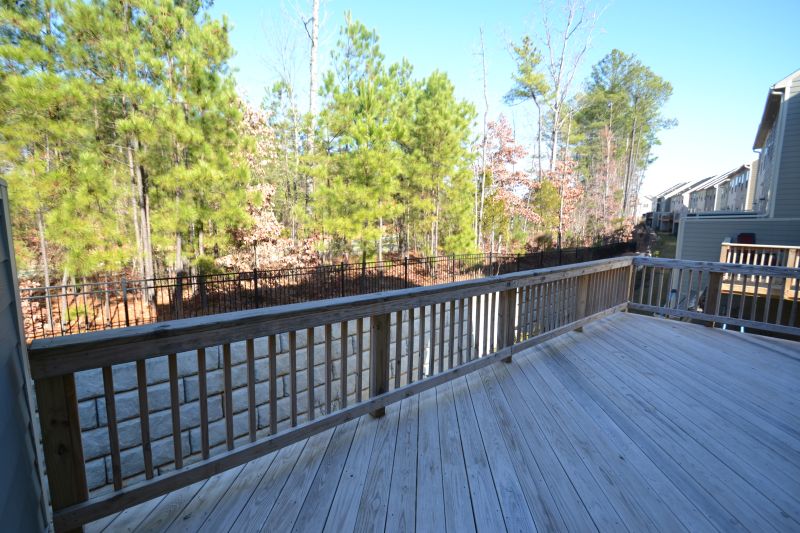
1248 Channing Park Circle is tucked away on a picturesque Channing Park neighborhood; one of the most desirable neighborhoods in the Triangle. Its coveted west Cary location means you're just minutes to highly-rated schools, local parks, renowned restaurants and retail, as well as the greater RTP area. As this is an end unit townhome, it boasts a larger yard as well as additional privacy and natural light that is not present with an interior unit townhome. A welcoming curb appeal, spacious driveway and a 2 car garage greet you upon arrival. Once inside, you'll be delighted by the open feeling and warmth this home exudes. Take a quick jaunt to the living area where you'll find tall ceilings, picture windows, recessed LED lighting and luxury plank flooring throughout; no carpet in the living areas! You'll surely agree this home is the epitome of "open concept" with a family room, dining area, kitchen and home office space all seamlessly-intertwined and designed in a way that works perfectly for everyday living and entertaining alike. The front portion of the living area is home to an expansive family room boasting a bay window, multiple picture windows, recessed LED perimeter lighting and a design that makes furniture placement a breeze. Next, you'll pass by an exposed staircase and find yourself in a stunning kitchen boasting the most modern finishes and finishes available. The "center attraction" is undoubtedly the massive, quartz-topped island adorned with pendant lighting and including a stainless undermount sink, ample cabinetry and a breakfast bar; the perfect spot for enjoying casual meals and chatting with the chef. Timeless, white craftsman-style cabinetry with crown molding flanks the rear of the island and is home to a suite of sleek, stainless-steel appliances (including a double wall oven, French door refrigerator, microwave and a gas cooktop) as well as under-cabinet lighting that accentuates the quartz counters and the custom-tiled backsplash. On the other side of the room is a perfectly-proportioned dining area just a few steps from the kitchen. The living space continues to impress with a dedicated home office space adjacent to the kitchen as well as another room that could be put to use as a coffee lounge, sitting area, etc. Head upstairs where you'll find three bedrooms as well as a conveniently-located laundry room with a washer and dryer for resident's use! The architect continues to impress with the design of this floor - it places two secondary bedrooms at the front of the home and separates them from the primary suite with the laundry room and a full hall bathroom. This arrangement provides the maximum level of privacy and noise isolation possible. The sprawling primary bedroom is a sight to behold and is sure to impress with a massive walk-in closet, triple picture windows, recessed lighting a beautiful bathroom boasting tiled floors, a custom-tiled shower with glass enclosure, a separate water closet, luxury plank floors and dual elevated vanities topped with quartz counters and undermount sinks. Bedrooms #2 and #3 are both quite spacious with ample closet space and beautiful natural light. They also enjoy easy access to the full hall bathroom with luxury plank flooring, a marble-topped vanity and a tiled tub/shower. Before wrapping-up your tour at 1248 Channing Park Circle, be sure to visit the first floor! It includes an entryway foyer from the garage with luxury plank floors as well as a first floor suite complete with a walk-in closet and a private bathroom with a tiled, walk-in shower, luxury plank floors and an elongated, marble-topped vanity.
Property Features
Find This Property
For Rent
 4 Beds
 3.5 Baths
 0 Sq.Ft.
 Dogs & Cats Allowed
Property Details