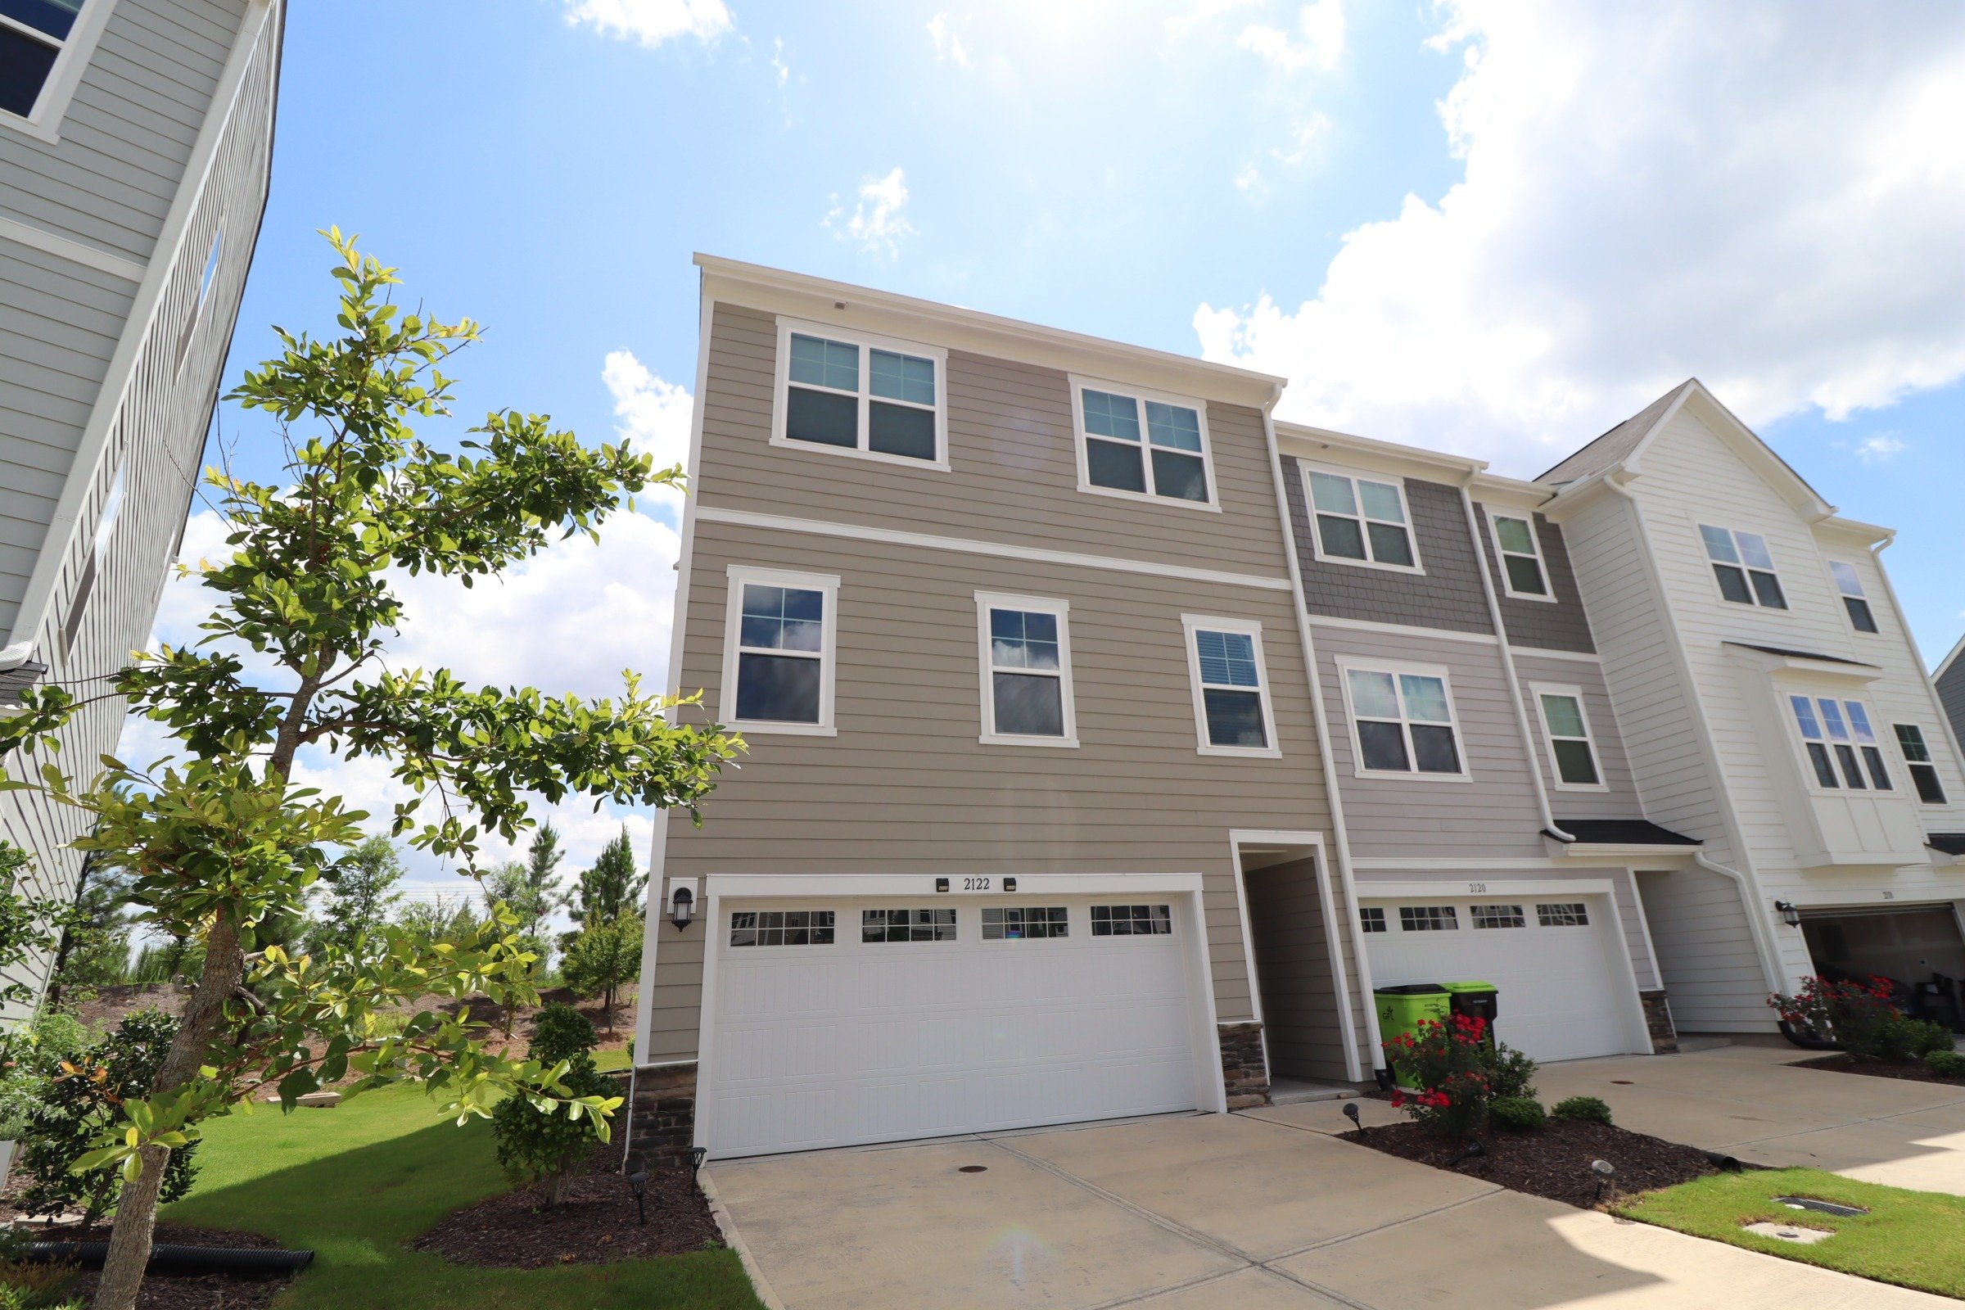
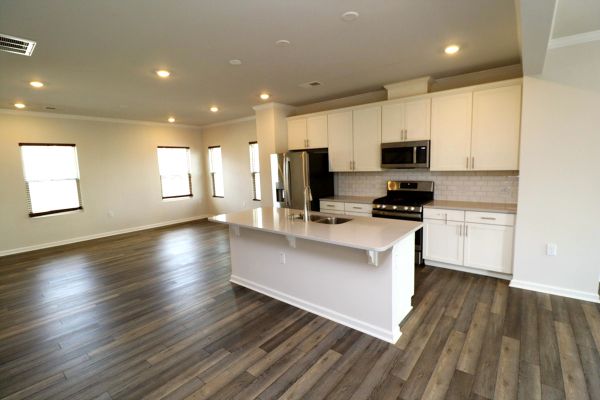
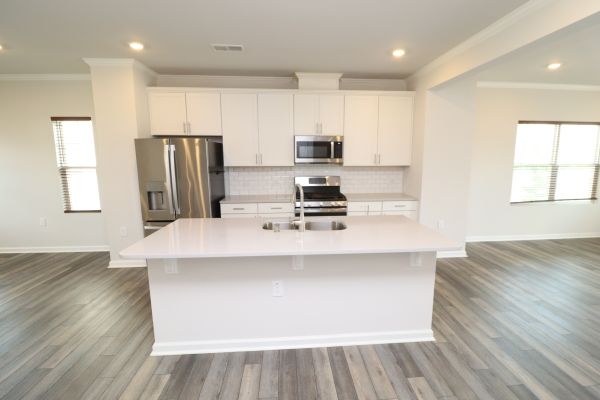
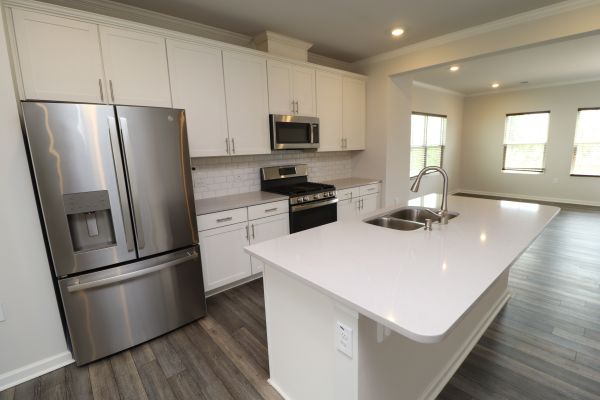
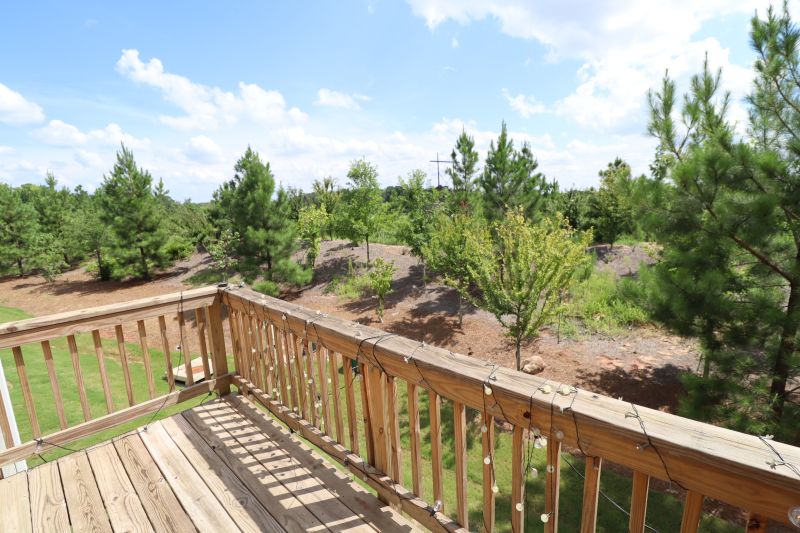
Nestled in the ever-growing northeast area of Durham, you'll find 2122 Terrawood Drive. Located within the Corners at Brier Creek community, enjoy the convenience of having Harris Teeter, a gas station, and a dog park within walking distance, while also being minutes from Brier Creek Commons, William B. Umstead State Park, RTP/RDU, shopping, dining, top-rated Wake County schools, and more! You'll also have easy access to US-70 and I-540, making it easy to get around the surrounding area. A private driveway, attached 2-car garage, and covered front porch welcome you home to this inviting end-unit. Step inside and make your way to the second floor, where an open floor plan greets you along with crown molding, luxury plank flooring, and LED recessed lighting throughout the light-filled interior. This open floor plan makes it easy to entertain or enjoy everyday living, with the kitchen, family room, and dining area flowing together to create a connected feel throughout. Sitting in the middle of the space is the kitchen, anchored by an island with an integrated breakfast bar. The kitchen showcases white shaker cabinetry, quartz countertops paired with a subway-tile backsplash, and stainless-steel appliances including a built-in microwave over the gas oven, as well as a French-door refrigerator. A 2-door pantry sits across from the kitchen, providing additional storage. The spacious family room is located at the back of the home and features two floating shelves, a TV mount already in place, four picture windows, and direct access to the rear balcony. The dining area sits adjacent to these spaces and features four picture windows that bring in plenty of natural light. You will also find a tucked-away powder room with a pedestal sink. Head up to the third floor, where you'll find a conveniently located laundry center with a washer and dryer included for resident use, along with 3 of the 4 bedrooms. Continuing down the hall, you'll find the spacious primary suite, complete with two picture windows, a tray ceiling, walk-in closet, and en-suite bathroom. The bathroom features a picture window, dual sinks atop a quartz vanity, and a private water closet with the walk-in shower featuring a custom-tiled surround, bench, and glass door. Bedrooms #2 and #3 are generously proportioned with two picture windows, ample closet space, and easy access to a full hall bathroom with dual sinks atop a quartz vanity and a shower/tub with 4 shampoo niches. Head back downstairs to the first floor, where you'll find the 4th bedroom with two picture windows, a TV mount already in place, ample closet space, and easy access to a full hall bathroom with a quartz-topped furniture vanity and a shower/tub with 4 shampoo niches. The first floor also provides convenient interior access to the attached 2-car garage. Before you finish your tour, be sure to step out onto the rear balcony, which faces a wooded buffer for additional privacy.
Property Features
Find This Property
For Rent
 4 Beds
 3.5 Baths
 2552 Sq.Ft.
 Dogs Allowed
Property Details