
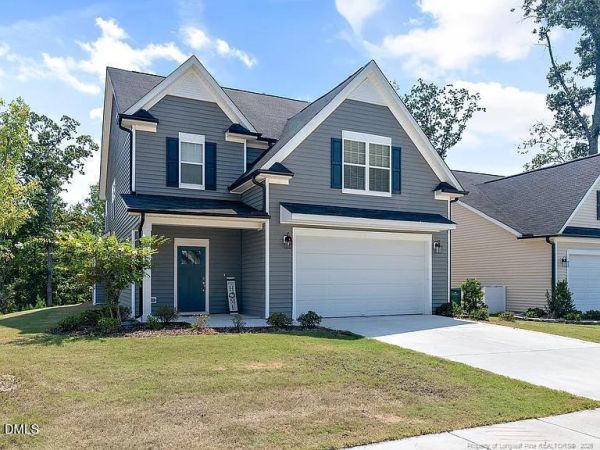

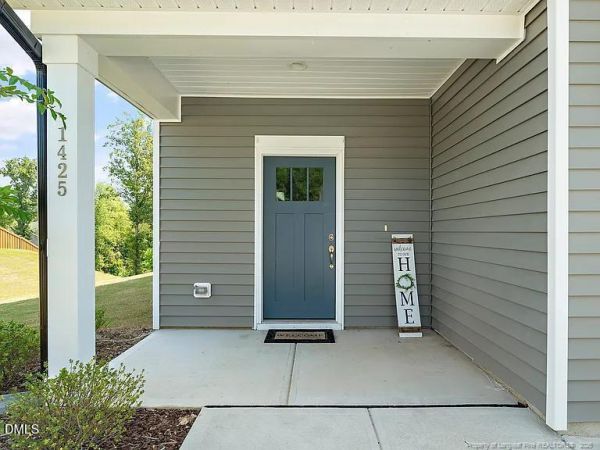
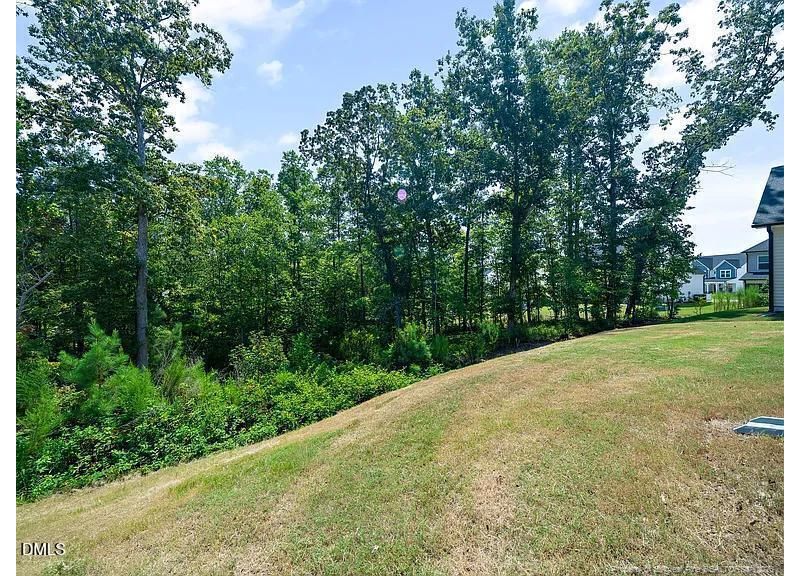
If you’ve been searching for a home that combines a beautiful interior with an inviting outdoor setting, look no further than 1425 Queen Trigger Drive. Conveniently located near Downtown Fuquay-Varina, South Park, and US-401, this home offers easy access to NC-42, I-540, and more. From the moment you arrive, you’ll appreciate the welcoming exterior, private driveway, 2-car garage, and covered front porch. Once inside, you'll be greeted by a light-filled interior with luxury plank flooring, crown molding, and tall ceilings. The foyer features an exposed staircase to the left, while the right side leads into an open-concept floor plan. The family room, kitchen, and dining room flow seamlessly together, creating an ideal setting for entertaining and everyday living. The spacious family room makes furniture placement a breeze and features a cozy gas log fireplace with a wooden mantel flanked by two picture windows, along with a dual picture window that fills the space with natural light. The kitchen sits adjacent to the family room, making it easy to prepare dinner while staying connected to the action. The kitchen features a large island with a breakfast bar and plenty of quartz countertop space for meal prep and serving. Behind the island, you'll find additional quartz countertops, white shaker cabinets, a diagonal subway-tile backsplash, and a conveniently located pantry. LED recessed lighting complements the stainless steel appliances, including a gas oven and French-door refrigerator. This space flows seamlessly into the dining area, which features crown molding, a dual picture window, and easy access to the screened-in back porch; ideal for indoor-outdoor dining. The main level also includes the laundry center, a powder room with a pedestal sink, and access to the attached 2-car garage. Before heading upstairs, don't miss the perfectly placed mudroom, ideal for leaving bookbags, shoes, and stress near the door. Upstairs, you'll find a spacious loft and all 4 bedrooms. The loft provides a great buffer between the bedrooms and can easily serve as a media room, home office, secondary living space, or whatever best suits your needs. From the loft, you'll find easy access to the primary bedroom. With a spacious layout, dual picture window, attached en-suite bathroom, and walk-in closet, this room provides a private space to unwind. The en-suite bathroom features dual sinks atop a quartz countertop vanity, a tiled-in bathtub beneath a picture window, a tiled surround walk-in shower with shampoo niches and glass enclosure, and a private water closet. The 3 secondary bedrooms are generously proportioned with plenty of closet space and share easy access to a full hall bathroom. Before concluding your tour, make sure to check out the screened-in back porch that faces a wooded buffer. This is the perfect spot for entertaining, al fresco dining, or relaxing in the evening without the hassle of insects!
Property Features
Find This Property
For Rent
 4 Beds
 2.5 Baths
 2898 Sq.Ft.
 Dogs Allowed
Property Details